 Conectando
ANA InterContinental Tokyo
ANAインターコンチネンタルホテル東京
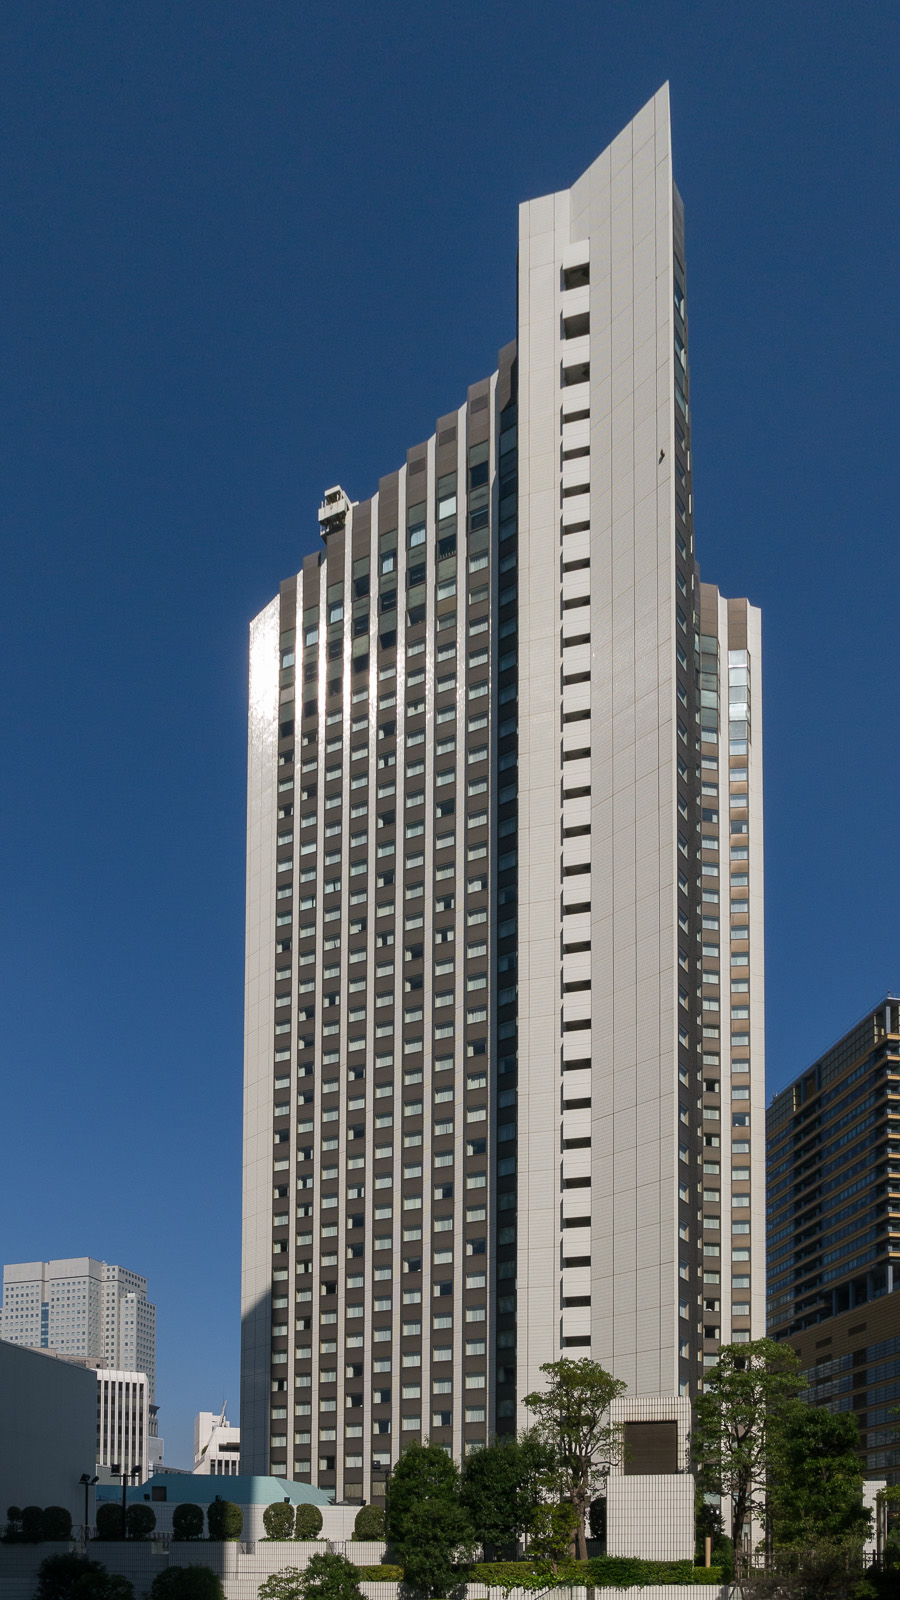
- Max capacity
- 2,200 people (B1F Ballroom Prominence - Entire Room, Standing)
- Largest room
- 1,892㎡
- Address
- Tokyo 107-0052 1-12-33 Akasaka, Minato-ku, Tokyo
- Nearest stations
- 1 min walk from Exit 13 of Tameike-sanno Station (Ginza Line / Namboku Line) / 2 min walk from Exit 3 of Roppongi-itchome Station (Namboku Line) / 10 min walk from Exit 5 of Akasaka Station (Chiyoda Line) / 10 min walk from Exit 4B of Kamiyacho Station (Hibiya Line)
- Official website
- anaintercontinental-tokyo.jp Guide for organizers
Rooms and capacity
| Room | Area (㎡) | Ceiling (m) | Theater | Classroom | Hollow square | Standing | Banquet |
|---|---|---|---|---|---|---|---|
| B1F Ballroom Prominence - Entire RoomThe official description gives an area of 1,565㎡ (I+II+III), while the spec table gives 1,892㎡ for the entire room. The June 2022 PDF gives 1,892㎡ for the entire room and 1,565㎡ for I+II+III, and its banquet setup example is 810 guests (the table says 870). A standing reception combining the medium banquet rooms and the lobby is described as up to 3,000 guests (about 3,200㎡). | 1,892 | 7 | 2,000 | 1,080 | — | 2,200 | 870 |
| B1F Prominence I+II or II+III (2/3) | 1,030 | 7 | 1,200 | 756 | — | 1,300 | 570 |
| B1F Prominence Half Room (half of I or III)Hollow square layout: 132 guests. | 783 | 7 | 800 | 528 | 99 | 700 | 400 |
| B1F Prominence I or III (1/3)Hollow square layout: 108 guests. | 535 | 7 | 530 | 336 | 87 | 400 | 270 |
| B1F Prominence II (1/3)Hollow square layout: 102 guests. | 495 | 7 | 440 | 336 | 84 | 350 | 250 |
| B1F Banquet Room Galaxy - Entire Room (I+II+III) | 660 | 3 | 734 | 456 | — | 550 | 280 |
| B1F Galaxy I+II (2/3)Hollow square layout: 90 guests. | 397 | 3 | 372 | 252 | 75 | 300 | 180 |
| B1F Galaxy IHollow square layout: 48 guests. | 195 | 3 | 144 | 98 | 36 | 130 | 80 |
| B1F Galaxy IIHollow square layout: 48 guests. | 202 | 3 | 140 | 98 | 36 | 130 | 80 |
| B1F Galaxy IIIHollow square layout: 60 guests. | 263 | 3 | 220 | 144 | 48 | 150 | 110 |
| B1F Banquet Room GloryHollow square layout: 54 guests. | 208 | 3 | 199 | 130 | 45 | 130 | 90 |
| B1F Banquet Room AuroraHollow square layout: 48 guests. | 184 | 3 | 156 | 96 | 36 | 110 | 80 |
| B1F Banquet Room PrismHollow square layout: 44 guests. | 144 | 3 | 150 | 90 | 37 | 70 | 60 |
| B1F Banquet Room LuminousHollow square layout: 44 guests. Theater capacity is 114 per the official website and the March 2025 brochure, and 144 per the June 2022 PDF. | 141 | 3 | 114 | 80 | 37 | 70 | 60 |
| 1F Small Banquet Room KasugaHollow square layout: 26 guests. | 85 | 2.8 | 72 | 36 | 24 | 50 | 30 |
| 1F Small Banquet Room TenkuHollow square layout: 26 guests. | 68 | 3.5 | 72 | 36 | 24 | 50 | 30 |
| 1F Small Banquet Room AkatsukiHollow square layout: 26 guests. | 66 | 2.8 | 59 | 36 | 24 | 50 | 30 |
| 1F Small Banquet Room AriakeHollow square layout: 22 guests. | 53 | 2.8 | 50 | 28 | 20 | 40 | 20 |
| 1F Small Banquet Room KasumiHollow square layout: 22 guests. | 53 | 2.8 | 50 | 28 | 20 | 40 | 20 |
| 1F Small Banquet Room KageroThe setup example in the June 2022 PDF is a meeting-style layout for 18 guests. | 38 | 2.8 | 33 | 16 | — | — | 20 |
| 1F Small Banquet Room Mochizuki | 38 | 2.8 | 33 | 16 | — | — | 20 |
| 1F Small Banquet Room SubaruBanquet capacity is 10 guests per the official website and the March 2025 brochure, and 20 per the June 2022 PDF. The setup example in the same PDF includes a waiting room for 8 guests. | 33 | 2.8 | 23 | 12 | — | — | 10 |
| 1F Small Banquet Room Shiranui | 33 | 2.8 | 23 | 12 | — | — | 10 |
| 37F Sky Banquet Aries - Entire Room (I+II+III)Hollow square layout: 74 guests. | 160 | 2.8 | 126 | 87 | 70 | 100 | 60 |
| 37F Aries I+II | 107 | 2.8 | 72 | 51 | — | 70 | 40 |
| 37F Aries I | 80 | 2.8 | 48 | 33 | — | 50 | 30 |
| 37F Aries II+III | 80 | 2.8 | 48 | 33 | — | 50 | 30 |
| 37F Aries III | 53 | 2.8 | 30 | 18 | — | 40 | 20 |
| 37F Sky Banquet SiriusHollow square layout: 44 guests. | 120 | 2.8 | 84 | 60 | 40 | 80 | 40 |
| 37F Sky Banquet LibraHollow square layout: 26 guests. | 80 | 2.8 | 50 | 36 | 22 | 50 | 30 |
| 6F 606 Hospitality SuiteSeating: 12 people plus 4 sofa seats. 49-inch monitor. 2 hours 88,000 yen, 3 hours 132,000 yen, 4 hours 176,000 yen, 5 to 8 hours 220,000 yen (tax included, service charge extra). Available 24 hours. | 56 | — | — | — | — | — | — |
| 6F 607 Meeting RoomSeats 8 people. 49-inch monitor. 2 hours 55,000 yen, 3 hours 82,500 yen, 4 hours 110,000 yen, 5 to 8 hours 137,500 yen (tax included, service charge extra). | 28 | — | — | — | — | — | — |
| 6F 608 Meeting RoomSeats 8 people. 49-inch monitor. 2 hours 55,000 yen, 3 hours 82,500 yen, 4 hours 110,000 yen, 5 to 8 hours 137,500 yen (tax included, service charge extra). | 30 | — | — | — | — | — | — |
| 6F 610 BoardroomSeats 16 people. 55-inch monitor. 2 hours 88,000 yen, 3 hours 132,000 yen, 4 hours 176,000 yen, 5 to 8 hours 220,000 yen (tax included, service charge extra). | 58 | — | — | — | — | — | — |
Source: anaintercontinental-tokyo.jp (Capacities are the maximums the venue states; they change with layout and equipment.)
Official documents (floor plans, price lists, terms)
- Banquet Guide (brochure, PDF created March 2025)PDF
- Fact Sheet (PDF created March 2025)PDF
- B1F Floor Plan (large and medium banquet rooms; includes loading lifts and ceiling height)PDF
- 1F Floor Plan (small banquet rooms)PDF
- 37F Floor PlanPDF
- Prominence Spec Sheet (as of June 1, 2022)PDF
- Galaxy Spec Sheet (as of June 1, 2022)PDF
- Glory Spec Sheet (as of June 1, 2022)PDF
- Aurora Spec Sheet (as of June 1, 2022)PDF
- Prism Spec Sheet (as of June 1, 2022)PDF
- Luminous Spec Sheet (as of June 1, 2022)PDF
- Akatsuki, Ariake and Kasumi Spec Sheet (as of June 1, 2022)PDF
- Kagero, Mochizuki, Subaru and Shiranui Spec Sheet (as of June 1, 2022)PDF
- Kasuga Spec Sheet (as of June 1, 2022)PDF
- Tenku Spec Sheet (as of June 1, 2022)PDF
- 37F Aries, Libra and Sirius Spec Sheet (as of April 1, 2015)PDF
- 6F Meeting Rooms Price ListPDF
- 6F Meeting Rooms Layout and Facilities (© 2025)PDF
- 138-inch LED Screen GuidePDF
- Vehicle Access Guide (map, PDF created in 2007)PDF
- Access and Parking Guide
- Banquet Guide (official page)
- Catering Service
- InterContinental Party Plan (April 2026 to March 2027)
- Japanese Restaurant "Unkai" Banquet Plan
Operating rules (from the official website and documents)
Load-in and load-out
There are 2 loading lifts beside the B1F ballroom "Prominence"; the floor plan marks them as for 4-ton and 2-ton trucks. The corridor before and after the lifts is marked "ceiling height 2.35 m". (Source: B1F floor plan)
Source: anaintercontinental-tokyo.jp (PDF)Parking
There is a parking lot for 500 cars on the B2 and B3 floors, open 24 hours with no reservation needed. Vehicles up to 6 m long, 2.5 m wide, 2.1 m high and 3 t in weight can be accommodated. The regular rate is 200 yen per 10 minutes (maximum 4,400 yen per day). For wedding, banquet and meeting use, parking is free for up to 4 hours, and time beyond that is charged at the regular rate.
Source: anaintercontinental-tokyo.jpWaiting rooms and dressing rooms
The 1F small banquet rooms (33 to 85㎡, 9 rooms) are described as usable as waiting rooms or secretariat rooms for seminars, parties and similar events. The 1F small banquet room floor plan also carries a "Waiting Room" label. (Source: Banquet Guide March 2025 edition, 1F floor plan)
Source: anaintercontinental-tokyo.jp (PDF)Restaurants in the venue or building
The official restaurant & bar list shows 13 venues (Le Petit Chef [limited time], Cascade Cafe, Atrium Lounge, Teppanyaki "Akasaka", MIXX Bar & Lounge, The Steakhouse, Japanese restaurant "Unkai", Chinese restaurant "Karin", Main Bar "Da Vinci", Brewers Coffee & Bar, Geneva Lobby Bar, Passage Gourmand, Sushi "Kenzan"). Seat counts in the fact sheet (March 2025) are: Unkai 120 seats and 8 private rooms, Karin 188 seats and 7 private rooms, The Steakhouse 108 seats and 4 private rooms, Cascade Cafe 162 seats, Atrium Lounge 142 seats. For receptions, there are an exclusive-use banquet plan at the Japanese restaurant "Unkai" (2 to 60 guests; for 25 to 60 guests, all or half of the general seating is reserved exclusively; private room and exclusive-use fees are extra) and the InterContinental Party Plan, usable in banquet rooms other than Prominence (20 to 100 guests, 2 hours, from 12,000 yen per person, April 2026 to March 2027).
Source: anaintercontinental-tokyo.jpOperating rules are limited to what each venue’s official website and official PDFs state. Items that are not listed are ones we could not find on the official website. Always confirm with the venue before you book. (Checked: Oct 30, 2026)
Nearby shops for when something goes wrong on the day
Print shops (large volume, large format)
For posters, panels and large print runs.
- 4 min walk Accea Roppongi-itchome Weekdays 9:00-20:00 / Closed Sat, Sun & holidays
- 6 min walk Accea Tameike-sanno Weekdays 8:00-22:00 / Closed Sat, Sun & holidays
Convenience stores (multi-copy machines)
Small print runs, drinks, tape, batteries and similar.
- 2 min walk FamilyMart Akasaka Intercity / S 7:00-20:00
- 3 min walk FamilyMart Ark Hills Mae Open 24 hours
- 3 min walk FamilyMart Akasaka 1-chome Open 24 hours
100-yen shops
Masking tape, scissors, badge holders, extension cords, plastic bags and similar.
- 6 min walk Can Do Shiroyama Hills Daily 9:00-23:00
- 11 min walk Can Do Akasaka Hitotsugi-dori Mon-Fri 9:00-21:00 / Sat, Sun & holidays 9:00-20:00
Don Quijote
For late-night or day-of-event shopping.
- 11 min walk Picasso Akasaka (Don Quijote) 7:00-3:00
- 11 min walk Don Quijote Roppongi Open 24 hours
If you run out of drinks (same-day delivery)
This venue is in Kakuyasu's same-day delivery area. Kakuyasu (Nandemo Sake-ya Kakuyasu) “delivery from store” covers all 23 wards of Tokyo and all of Nishi Ward in Yokohama for same-day delivery (free shipping). Delivery slots are hourly from 10:00 to 22:00 (order cutoff 30 minutes before; some stores also offer the 9:00 slot). Besides alcohol, they also carry soft drinks such as tea.
Source: Kakuyasu: store delivery areas (Japanese) / Kakuyasu: delivery dates and times (Japanese)
Walking minutes are the straight-line distance to the venue divided by 80 m per minute, as a rough guide (the actual walking route is longer). Shop names and opening hours were checked on each company's official store page (as of Oct 30, 2026).
Nearby hotels
Places to stay for staff who arrive the day before or travel from far away. These are the hotels around ANA InterContinental Tokyo featured on BizinTokyo, our guide for attendees.
- ANA InterContinental Tokyo The venue itself (ANA InterContinental Tokyo main building)
- Hotel MyStays Premier Akasaka About 4 min walk to ANA InterContinental Tokyo
- The Okura Tokyo About 4 min walk to ANA InterContinental Tokyo
- Hotel Villa Fontaine Tokyo-Roppongi About 6 min walk to ANA InterContinental Tokyo
- Hotel Toranomon Hills About 7 min walk to ANA InterContinental Tokyo
- The Tokyo EDITION, Toranomon About 7 min walk to ANA InterContinental Tokyo
* Hotel links are Expedia affiliate links. Conectando earns a referral fee when a booking is made.