 Conectando
Asakusa View Hotel
浅草ビューホテル
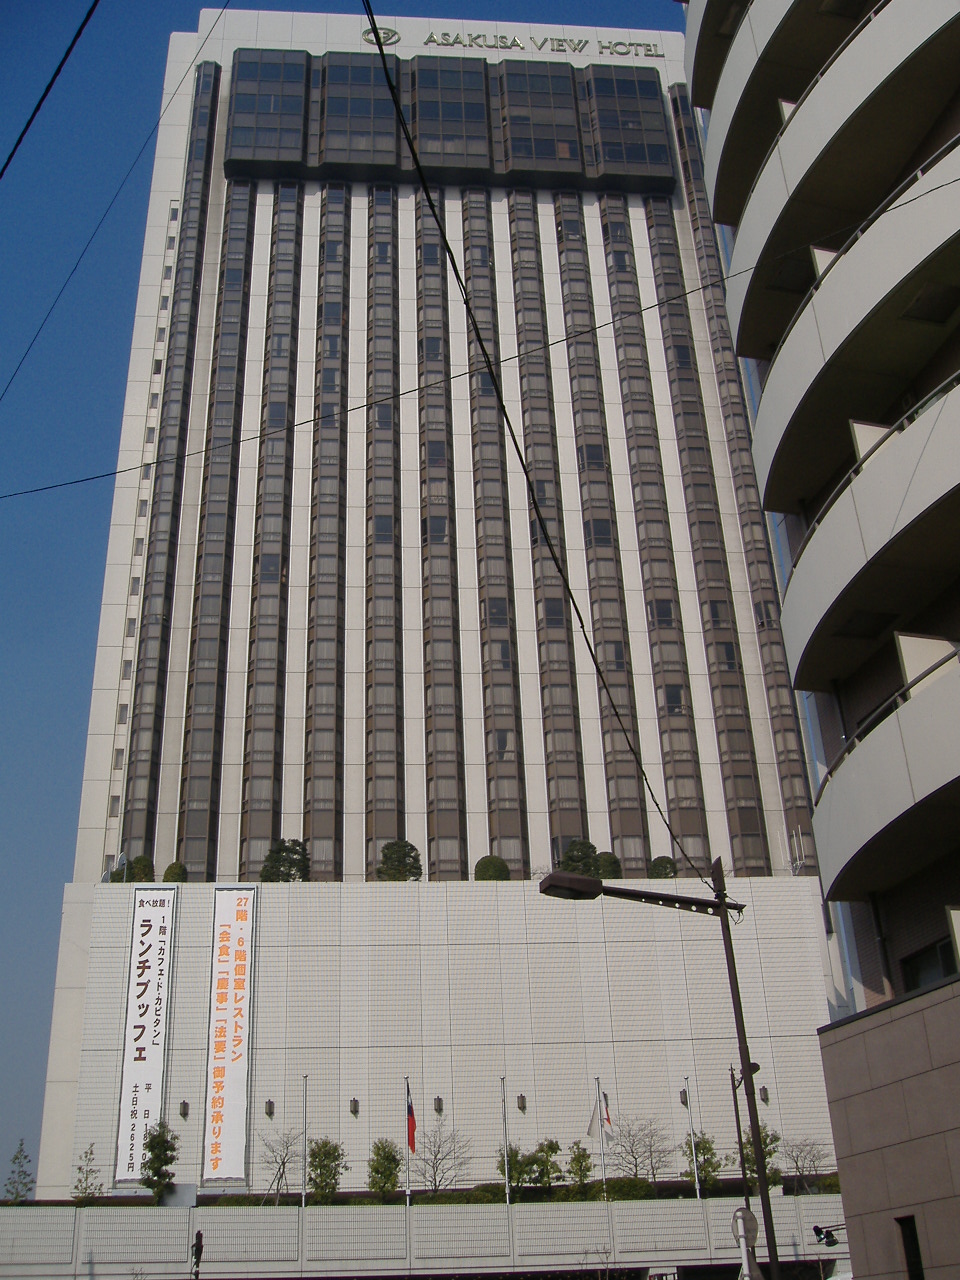
- Max capacity
- 1,100 people (4F Hisho (I+II+III), Theater)
- Largest room
- 900㎡
- Address
- Tokyo 111-8765 3-17-1 Nishi-Asakusa, Taito-ku, Tokyo
- Nearest stations
- Directly connected to Asakusa Station (Tsukuba Express) / 7 min walk from Tawaramachi Station (Tokyo Metro Ginza Line) / 10 min walk from Asakusa Station (Toei Asakusa Line)
- Opening hours
- The basic banquet hall hours are 9:00-22:00 (other times by consultation). Banquet and meeting inquiries are accepted 10:00-17:00 (Sales Department direct line 03-3842-2121)
- Official website
- viewhotels.co.jp Guide for organizers
Rooms and capacity
| Room | Area (㎡) | Ceiling (m) | Theater | Classroom | Standing | Banquet |
|---|---|---|---|---|---|---|
| 4F Hisho ICeiling height is the figure given for Hisho as a whole (6.7 m). The standing figure is the official "buffet" capacity, and the banquet figure is the official "dinner" capacity. 4 permanent screens, 2 permanent projectors, 12 moving lights, art battens, a cyclorama curtain, and basic sound equipment (wireless mics, wired mics, etc.). Can be divided with partitions. | 300 | 6.7 | — | 195 | 180 | 150 |
| 4F Hisho IICeiling height is the figure given for Hisho as a whole (6.7 m). The standing figure is the official "buffet" capacity, and the banquet figure is the official "dinner" capacity. 4 permanent screens, 2 permanent projectors, 12 moving lights, art battens, a cyclorama curtain, and basic sound equipment (wireless mics, wired mics, etc.). Can be divided with partitions. | 300 | 6.7 | — | 195 | 180 | 150 |
| 4F Hisho IIICeiling height is the figure given for Hisho as a whole (6.7 m). The standing figure is the official "buffet" capacity, and the banquet figure is the official "dinner" capacity. 4 permanent screens, 2 permanent projectors, 12 moving lights, art battens, a cyclorama curtain, and basic sound equipment (wireless mics, wired mics, etc.). Can be divided with partitions. | 300 | 6.7 | — | 195 | 180 | 150 |
| 4F Hisho (I+II+III)Full use of the grand banquet hall. The theater figure is the official maximum capacity of the grand banquet hall (up to 1,100 people). The banquet hall list's "capacity" column says up to 600 people (a different figure from the detail page's 500 for round tables, 675 for classroom and 1,100 for theater). Ceiling height is the figure given for Hisho as a whole (6.7 m). The standing figure is the official "buffet" capacity, and the banquet figure is the official "dinner" capacity. 4 permanent screens, 2 permanent projectors, 12 moving lights, art battens, a cyclorama curtain, and basic sound equipment (wireless mics, wired mics, etc.). Can be divided with partitions. | 900 | 6.7 | 1,100 | 675 | 800 | 500 |
| 3F Shoun ICeiling height is the figure given for Shoun as a whole (3.2 m). The standing figure is the official "buffet" capacity, and the banquet figure is the official "dinner" capacity. 4 permanent screens, 2 permanent projectors, art battens, and basic sound equipment. Can be divided with partitions. The small meeting rooms on the same floor can be used as waiting rooms. | 250 | 3.2 | — | 165 | 120 | 100 |
| 3F Shoun IICeiling height is the figure given for Shoun as a whole (3.2 m). The standing figure is the official "buffet" capacity, and the banquet figure is the official "dinner" capacity. 4 permanent screens, 2 permanent projectors, art battens, and basic sound equipment. Can be divided with partitions. The small meeting rooms on the same floor can be used as waiting rooms. | 250 | 3.2 | — | 165 | 120 | 100 |
| 3F Shoun IIICeiling height is the figure given for Shoun as a whole (3.2 m). The standing figure is the official "buffet" capacity, and the banquet figure is the official "dinner" capacity. 4 permanent screens, 2 permanent projectors, art battens, and basic sound equipment. Can be divided with partitions. The small meeting rooms on the same floor can be used as waiting rooms. | 300 | 3.2 | — | 190 | 120 | 100 |
| 3F Shoun (I+II+III)Full use of the medium banquet hall. The theater figure is the official maximum capacity of the medium banquet hall (up to 1,000 people). The banquet hall list's "capacity" column says up to 500 people (a different figure from the detail page's 400 for round tables, 600 for classroom and 1,000 for theater). Ceiling height is the figure given for Shoun as a whole (3.2 m). The standing figure is the official "buffet" capacity, and the banquet figure is the official "dinner" capacity. 4 permanent screens, 2 permanent projectors, art battens, and basic sound equipment. Can be divided with partitions. The small meeting rooms on the same floor can be used as waiting rooms. | 800 | 3.2 | 1,000 | 600 | 600 | 400 |
| 3F Small Banquet Room KiyosuNo buffet capacity is stated. Can also be used as a breakout room or waiting room when a grand banquet hall (Hisho, Shoun) is used. The same floor has a smoking room, cloakroom and changing room. The maximum theater capacity for the small banquet rooms as a whole is up to 120 people | 65 | — | — | 30 | — | 16 |
| 3F Small Banquet Room RyogokuNo buffet capacity is stated. Can also be used as a breakout room or waiting room when a grand banquet hall is used. The maximum theater capacity for the small banquet rooms as a whole is up to 120 people | 55 | — | — | 30 | — | 16 |
| 3F Small Banquet Room KuramaeNo buffet capacity is stated. Can also be used as a breakout room or waiting room when a grand banquet hall is used. The maximum theater capacity for the small banquet rooms as a whole is up to 120 people | 55 | — | — | 30 | — | 16 |
| 4F Small Banquet Room KototoiArt battens and basic sound equipment (common to the 4F small banquet rooms). Can also be used as a breakout room or waiting room when a grand banquet hall is used. The maximum theater capacity for the small banquet rooms as a whole is up to 120 people. The banquet hall list's "capacity" column says up to 40 people | 100 | 2.7 | — | 40 | 30 | 30 |
| 4F Small Banquet Room AzumaArt battens and basic sound equipment (common to the 4F small banquet rooms). Can also be used as a breakout room or waiting room when a grand banquet hall is used. The maximum theater capacity for the small banquet rooms as a whole is up to 120 people. The banquet hall list's "capacity" column says up to 40 people | 100 | 2.7 | — | 40 | 30 | 30 |
| 4F Small Banquet Room KomagataArt battens and basic sound equipment (common to the 4F small banquet rooms). Can also be used as a breakout room or waiting room when a grand banquet hall is used. The maximum theater capacity for the small banquet rooms as a whole is up to 120 people. The banquet hall list's "capacity" column says up to 50 people | 120 | 2.7 | — | 50 | 40 | 40 |
| 25F Sky Dining DairinHas an anteroom, so a reception desk can be set up inside. Built-in kitchen and bar counter, 1 permanent TV monitor, basic sound equipment. Closet and sofa seating available. The same floor has a salon and a smoking area | 175 | 2.7 | — | — | 60 | 60 |
| 25F Sky Dining MaiPermanent TV monitor and basic sound equipment (common to Sky Dining). Closet and sofa seating available | 76 | 2.7 | — | — | 30 | 30 |
| 25F Sky Dining MiyabiNo buffet capacity is stated. The banquet hall list's "capacity" column says up to 20 people. Closet and sofa seating available | 69 | 2.7 | — | — | — | 16 |
| 28F Top Banquet BelvedereCan be used in full, or divided into two with a partition. 2 permanent TV monitors, art battens, basic sound equipment. The same floor has a foyer, cloakroom, smoking area and accessible restroom | 246 | 2.8 | — | — | 100 | 100 |
Source: viewhotels.co.jp (Capacities are the maximums the venue states; they change with layout and equipment.)
Official documents (floor plans, price lists, terms)
- Banquets & Meetings Top
- Banquet Hall List
- Grand Banquet Hall Hisho
- Medium Banquet Hall Shoun
- Small Banquet Halls
- Sky Dining
- Top Banquet
- MICE
- Banquet Hall Terms of Use (revised January 1, 2025)PDF
- Floor Guide (all floors, no version stated)PDF
- Access (including parking information)
- FAQ (Banquets & Meetings): Parking
- FAQ (Banquets & Meetings): Banquet Hall Available Hours
- FAQ (Banquets & Meetings): Banquet Plans
- FAQ (Banquets & Meetings): Tentative Reservations
- Restaurant List
Operating rules (from the official website and documents)
Load-in and load-out
Use of a banquet hall, including setup through removal, must be completed within the contracted time. Overruns incur an additional fee according to the time exceeded, and an overrun may not be possible if the next banquet requires the room. For the delivery and removal of equipment by contractors that the customer requests directly with the hotel's consent, and for signage size, mounting method and placement, follow the hotel's instructions (if a hotel staff member must be present, the cost of the attendant is paid). Decoration, flowers, sound, lighting, attractions and gifts are in principle arranged through hotel-designated vendors; to request a non-designated vendor directly, the hotel's prior consent is required and a separate fee based on the hotel's standards applies. When sending packages to the hotel, notify the person in charge of the contents in advance and write the date of use, event name and applicant (company) name on the package. (Banquet Hall Terms of Use, revised January 1, 2025)
Source: viewhotels.co.jp (PDF)Parking
Times Parking (operated by Times 24) on basement levels 2 and 3 of the hotel. 102 spaces, vehicle height limit 2.1 m, open all year, 600 yen per 30 minutes. Basement level 1 cannot be used. Banquets get up to 3 hours free (a 3-hour free ticket is issued for banquet use).
Source: viewhotels.co.jpWaiting rooms and dressing rooms
When the grand banquet halls "Hisho" and "Shoun" are used, the small banquet rooms on the same floor can be used as breakout rooms or waiting rooms (3F Kiyosu, Ryogoku, Kuramae and Sakura; 4F Kototoi, Azuma and Komagata). Areas: Kiyosu 65㎡, Ryogoku 55㎡, Kuramae 55㎡, Kototoi 100㎡, Azuma 100㎡, Komagata 120㎡. The 3F has a smoking room, cloakroom and changing room, and the 4F has a smoking area and a nursing room.
Source: viewhotels.co.jpCatering and outside food/drink
Banquet plans include a plan that bundles food and free-flow drinks (120 minutes). Light meals (boxed lunches) start from 2,200 yen (as stated on the MICE page).
Source: viewhotels.co.jpRestaurants in the venue or building
The restaurants and bars in the hotel are Sky Grill Buffet Musashi (武藏) (26F), THE ASAKUSA DINING (27F; Chinese cuisine "唐紅花" / French cuisine "Makie" (蒔絵)), THE LOBBY BAL (1F), THE LOUNGE (1F), THE TOP BAR Hanabi -華美- (28F), and Sweets & Bakery 穂乃華 (1F). For receptions that accompany meetings, the official banquet and meeting page says that a wide range of banquet plans, from buffet style to seasonal cuisine, is available.
Source: viewhotels.co.jpOperating rules are limited to what each venue’s official website and official PDFs state. Items that are not listed are ones we could not find on the official website. Always confirm with the venue before you book. (Checked: Oct 30, 2026)
Nearby shops for when something goes wrong on the day
Print shops (large volume, large format)
For posters, panels and large print runs.
- 16 min walk Kinko's Ueno Weekdays 9:00-22:00 / Sat 10:00-18:00 / Sun & holidays 10:00-18:00 (reception until 30 min before closing)
- 19 min walk Accea Ueno Weekdays 8:00-22:00, Sat, Sun & holidays 10:00-19:00
Convenience stores (multi-copy machines)
Small print runs, drinks, tape, batteries and similar.
- 2 min walk Lawson Taito Nishi-Asakusa Open 24 hours
- 2 min walk 7-Eleven Taito Asakusa 2-chome Open 24 hours
- 2 min walk 7-Eleven Taito Nishi-Asakusa 3-chome Open 24 hours
100-yen shops
Masking tape, scissors, badge holders, extension cords, plastic bags and similar.
- 4 min walk DAISO Asakusa ROX 10:30-21:00
- 9 min walk DAISO Seims Asakusa Kaminarimon-dori 4:00-27:00 (Official notice: from May 1, 2026, hours changed to 04:00-03:00)
Don Quijote
For late-night or day-of-event shopping.
- 3 min walk Don Quijote Asakusa Open 24 hours
- 9 min walk Don Quijote Asakusa EKIMISE 10:00-20:00
If you run out of drinks (same-day delivery)
This venue is in Kakuyasu's same-day delivery area. Kakuyasu (Nandemo Sake-ya Kakuyasu) “delivery from store” covers all 23 wards of Tokyo and all of Nishi Ward in Yokohama for same-day delivery (free shipping). Delivery slots are hourly from 10:00 to 22:00 (order cutoff 30 minutes before; some stores also offer the 9:00 slot). Besides alcohol, they also carry soft drinks such as tea.
Source: Kakuyasu: store delivery areas (Japanese) / Kakuyasu: delivery dates and times (Japanese)
Walking minutes are the straight-line distance to the venue divided by 80 m per minute, as a rough guide (the actual walking route is longer). Shop names and opening hours were checked on each company's official store page (as of Oct 30, 2026).
Nearby hotels
Places to stay for staff who arrive the day before or travel from far away. These are the hotels around Asakusa View Hotel featured on BizinTokyo, our guide for attendees.
- Mitsui Garden Hotel Ueno About 17 min walk to Asakusa View Hotel
- hotel MONday Premium Ueno Okachimachi A few train stops from Asakusa View Hotel (about 1.8km away)
- The Tourist Hotel & Cafe Akihabara A few train stops from Asakusa View Hotel (about 2.1km away)
- Under Railway Hotel Akihabara A few train stops from Asakusa View Hotel (about 2.3km away)
- APA Hotel Akihabara Suehirocho Ekimae A few train stops from Asakusa View Hotel (about 2.4km away)
- NOHGA HOTEL AKIHABARA TOKYO A few train stops from Asakusa View Hotel (about 2.5km away)
* Hotel links are Expedia affiliate links. Conectando earns a referral fee when a booking is made.