 Conectando
Bellesalle Haneda Airport
ベルサール羽田空港
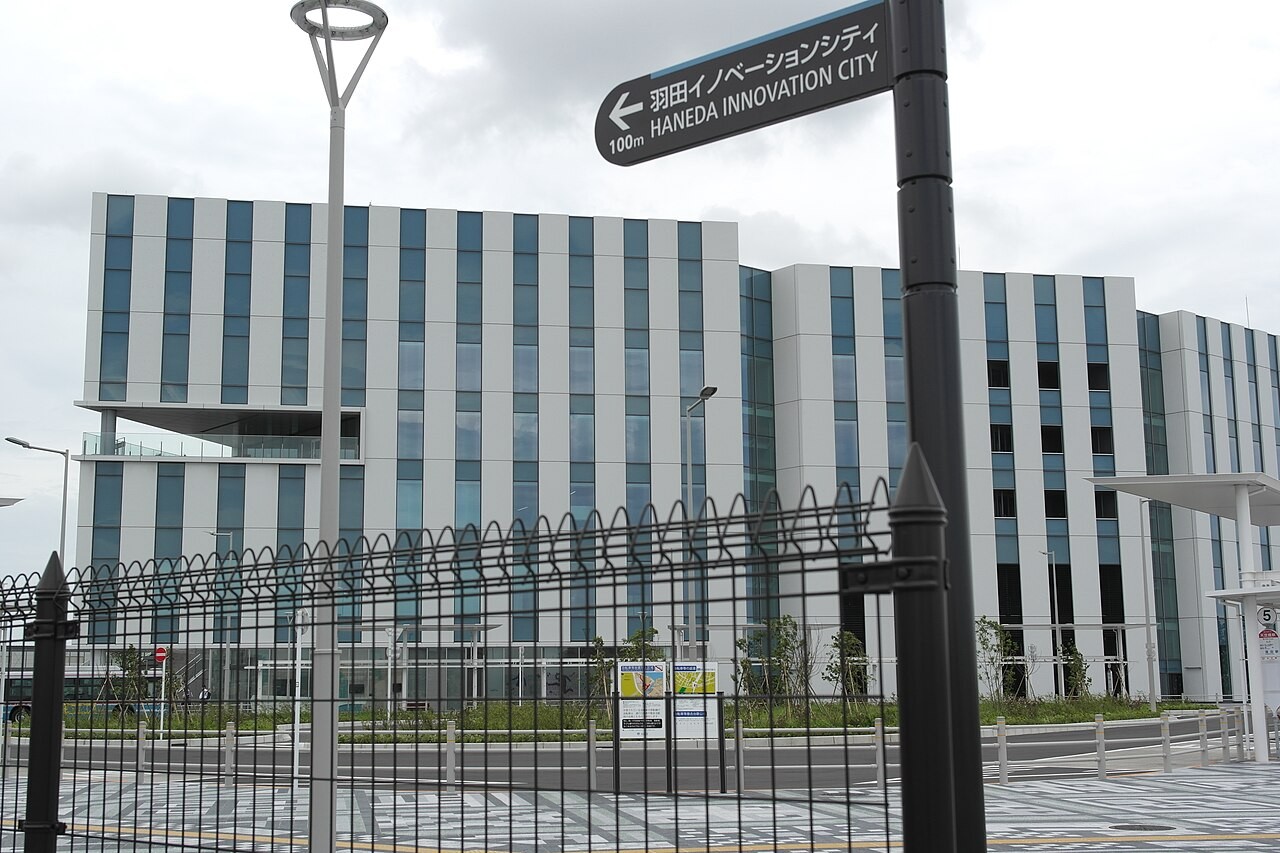
- Max capacity
- 1,000 people (1F HALL - Entire Hall, Theater)
- Largest room
- 1,109㎡
- Address
- Tokyo 144-0041 Haneda Airport Garden, 2-7-1 Haneda Airport, Ota-ku
- Nearest stations
- Haneda Airport Terminal 3 Station (Keikyu Line / Tokyo Monorail): 1 min walk (1 min walk to the entrance of Haneda Airport Garden, 4 min walk to the Bellesalle entrance)
- Opening hours
- Standard usage time is 8:00-21:00 (time beyond this is charged an extension fee). Open every day of the year in principle (may close temporarily for equipment inspections, etc.).
- Official website
- hvf.jp Guide for organizers
Rooms and capacity
| Room | Area (㎡) | Ceiling (m) | Theater | Classroom | Standing | Banquet |
|---|---|---|---|---|---|---|
| 1F Grand FoyerThe area of 183㎡ is from the price list (updated 2026/1/23); the official venue list page gives about 184㎡. The ceiling height is about 13.5m, from the venue list page. It can also be used together with the Event Hall. | 183 | 13.5 | — | — | — | — |
| 1F HALL - Entire HallClassroom, 3 per desk: 780 seats. Island layout (6 per island): 660 seats (110 islands). T-shaped island layout (6 per island): 540 seats (90 islands). Round tables (8 per table): 336 seats (42 tables). Separate Grand Foyer. | 1,109 | 4.5 | 1,000 | 520 | 600 | 336 |
| 1F HALL AClassroom, 3 per desk: 378 seats. Island layout (6 per island): 336 seats (56 islands). T-shaped island layout (6 per island): 252 seats (42 islands). Round tables (8 per table): 176 seats (22 tables). | 545 | 4.5 | 480 | 252 | 280 | 176 |
| 1F HALL BClassroom, 3 per desk: 378 seats. Island layout (6 per island): 336 seats (56 islands). T-shaped island layout (6 per island): 252 seats (42 islands). Round tables (8 per table): 176 seats (22 tables). | 564 | 4.5 | 480 | 252 | 280 | 176 |
| 1F ROOM 1Classroom, 3 per desk: 72 seats. Island layout (6 per island): 48 seats (8 islands). T-shaped island layout (6 per island): 30 seats (5 islands). Round tables (8 per table): 40 seats (5 tables). | 127 | 4 | 98 | 48 | 60 | 40 |
| 1F ROOM 2Classroom, 3 per desk: 72 seats. Island layout (6 per island): 48 seats (8 islands). T-shaped island layout (6 per island): 30 seats (5 islands). Round tables (8 per table): 40 seats (5 tables). | 121 | 4 | 98 | 48 | 60 | 40 |
| 1F ROOM 3Classroom, 3 per desk: 72 seats. Island layout (6 per island): 48 seats (8 islands). T-shaped island layout (6 per island): 30 seats (5 islands). Round tables (8 per table): 40 seats (5 tables). | 121 | 4 | 98 | 48 | 60 | 40 |
| 1F ROOM 4Classroom, 3 per desk: 72 seats. Island layout (6 per island): 48 seats (8 islands). T-shaped island layout (6 per island): 30 seats (5 islands). Round tables (8 per table): 40 seats (5 tables). | 121 | 4 | 98 | 48 | 60 | 40 |
| 1F ROOM 5Classroom, 3 per desk: 72 seats. Island layout (6 per island): 48 seats (8 islands). T-shaped island layout (6 per island): 30 seats (5 islands). Round tables (8 per table): 40 seats (5 tables). | 121 | 4 | 98 | 48 | 60 | 40 |
| 1F ROOM 2+3Classroom, 3 per desk: 120 seats. Island layout (6 per island): 96 seats (16 islands). T-shaped island layout (6 per island): 60 seats (10 islands). Round tables (8 per table): 80 seats (10 tables). | 242 | 4 | 196 | 80 | 120 | 80 |
| 1F ROOM 3+4Classroom, 3 per desk: 120 seats. Island layout (6 per island): 96 seats (16 islands). T-shaped island layout (6 per island): 60 seats (10 islands). Round tables (8 per table): 80 seats (10 tables). | 242 | 4 | 196 | 80 | 120 | 80 |
| 1F ROOM 4+5Classroom, 3 per desk: 120 seats. Island layout (6 per island): 96 seats (16 islands). T-shaped island layout (6 per island): 60 seats (10 islands). Round tables (8 per table): 80 seats (10 tables). | 242 | 4 | 196 | 80 | 120 | 80 |
| 1F ROOM 2+3+4Classroom, 3 per desk: 186 seats. Island layout (6 per island): 144 seats (24 islands). T-shaped island layout (6 per island): 90 seats (15 islands). Round tables (8 per table): 120 seats (15 tables). | 363 | 4 | 294 | 124 | 180 | 120 |
| 1F ROOM 3+4+5Classroom, 3 per desk: 186 seats. Island layout (6 per island): 144 seats (24 islands). T-shaped island layout (6 per island): 90 seats (15 islands). Round tables (8 per table): 120 seats (15 tables). | 363 | 4 | 294 | 124 | 180 | 120 |
| 1F ROOM 2+3+4+5Classroom, 3 per desk: 252 seats. Island layout (6 per island): 192 seats (32 islands). T-shaped island layout (6 per island): 120 seats (20 islands). Round tables (8 per table): 160 seats (20 tables). | 484 | 4 | 392 | 168 | 240 | 160 |
| 1F ROOM 6Classroom, 3 per desk: 72 seats. Island layout (6 per island): 48 seats (8 islands). T-shaped island layout (6 per island): 30 seats (5 islands). Round tables (8 per table): 40 seats (5 tables). | 129 | 4 | 96 | 48 | 60 | 40 |
| 1F ROOM 7Classroom, 3 per desk: 72 seats. Island layout (6 per island): 48 seats (8 islands). T-shaped island layout (6 per island): 30 seats (5 islands). Round tables (8 per table): 40 seats (5 tables). | 122 | 4 | 96 | 48 | 60 | 40 |
| 1F ROOM 8Classroom, 3 per desk: 72 seats. Island layout (6 per island): 48 seats (8 islands). T-shaped island layout (6 per island): 30 seats (5 islands). Round tables (8 per table): 40 seats (5 tables). | 122 | 4 | 96 | 48 | 60 | 40 |
| 1F ROOM 9Classroom, 3 per desk: 72 seats. Island layout (6 per island): 48 seats (8 islands). T-shaped island layout (6 per island): 30 seats (5 islands). Round tables (8 per table): 40 seats (5 tables). | 122 | 4 | 96 | 48 | 60 | 40 |
| 1F ROOM 10Classroom, 3 per desk: 72 seats. Island layout (6 per island): 48 seats (8 islands). T-shaped island layout (6 per island): 30 seats (5 islands). Round tables (8 per table): 40 seats (5 tables). | 127 | 4 | 96 | 48 | 60 | 40 |
| 1F ROOM 6+7Classroom, 3 per desk: 141 seats. Island layout (6 per island): 96 seats (16 islands). T-shaped island layout (6 per island): 60 seats (10 islands). Round tables (8 per table): 80 seats (10 tables). | 251 | 4 | 192 | 94 | 120 | 80 |
| 1F ROOM 8+9Classroom, 3 per desk: 141 seats. Island layout (6 per island): 96 seats (16 islands). T-shaped island layout (6 per island): 60 seats (10 islands). Round tables (8 per table): 80 seats (10 tables). | 244 | 4 | 192 | 94 | 120 | 80 |
| 1F ROOM 9+10Classroom, 3 per desk: 141 seats. Island layout (6 per island): 96 seats (16 islands). T-shaped island layout (6 per island): 60 seats (10 islands). Round tables (8 per table): 80 seats (10 tables). | 249 | 4 | 192 | 94 | 120 | 80 |
| 1F ROOM 8+9+10Classroom, 3 per desk: 198 seats. Island layout (6 per island): 144 seats (24 islands). T-shaped island layout (6 per island): 90 seats (15 islands). Round tables (8 per table): 120 seats (15 tables). | 371 | 4 | 288 | 132 | 180 | 120 |
| 1F Event Hall Waiting Room 14 seats. 16,500 yen for 4 hours, 36,300 yen for 9 hours, 45,100 yen for 12 hours (all tax included). The hotel's bar lounge or guest rooms can also be used as waiting rooms (extra charge). | 17 | — | — | — | — | — |
| 1F Event Hall Waiting Room 24 seats. 16,500 yen for 4 hours, 36,300 yen for 9 hours, 45,100 yen for 12 hours (all tax included). The hotel's bar lounge or guest rooms can also be used as waiting rooms (extra charge). | 12 | — | — | — | — | — |
| 4F Banquet Room PremierClassroom, 3 per desk: 60 seats. Island layout (6 per island): 36 seats (6 islands). T-shaped island layout (6 per island): 24 seats (4 islands). Round tables (8 per table): 32 seats (4 tables). | 98 | — | 60 | 40 | 45 | 32 |
Source: hvf.jp (Capacities are the maximums the venue states; they change with layout and equipment.)
Official documents (floor plans, price lists, terms)
- Usage Manual (Terms of Use) (created July 30, 2024)PDF
- Price List (updated 2026/1/23)PDF
- Floor Plan (Event Hall and Conference Rooms)PDF
- HALL A and B DrawingPDF
- ROOM 1 DrawingPDF
- ROOM 2+3+4+5 DrawingPDF
- ROOM 6 DrawingPDF
- ROOM 8+9+10 DrawingPDF
- 1F Hall Equipment OverviewPDF
- 1F Hall Equipment ListPDF
- Conference Room Equipment ListPDF
- Haneda Airport Garden Parking Lot
Operating rules (from the official website and documents)
Day-before setup
Usage time is the time from the start of setup to leaving after restoring the room to its original condition, so it includes setup and teardown. The standard usage time for conference rooms and the event hall falls within the 8:00-21:00 window (conference rooms: 4, 9 or 12 hours; hall: 9 or 12 hours). To have packages received in advance, submit an advance load-in notice; the arrival date and time are specified by the venue. (Source: Terms of Use (Usage Manual) created July 30, 2024, Articles 6 and 20)
Source: hvf.jp (PDF)Load-in and load-out
Delivery vehicles for load-in and load-out must enter and leave during the usage time, from the designated location. Submit an advance load-in notice or a load-in/load-out schedule at least 1 week before the first day of use. 4-ton trucks can load into the Event Hall. The venue may adjust load-in times. (Source: Terms of Use (Usage Manual) created July 30, 2024, Article 17; venue list page)
Source: hvf.jp (PDF)Delivery vehicle rules
Street parking around the building is prohibited. When load-in and load-out vehicles are likely to be congested, staff are posted at the entrances and exits. During the usage period, goods, packing materials, decoration materials, trash and the like may not be left in the loading area, and the load-in/load-out doors must be kept closed at all times. Observe the "Sumitomo Realty & Development Protective Covering Standards" when loading in and out. (Source: Terms of Use (Usage Manual) created July 30, 2024, Articles 10, 16 and 17)
Source: hvf.jp (PDF)Parking
The Haneda Airport Garden parking lot is open 24 hours a day, every day of the year. Parking lot A has 288 standard-car spaces (reservations accepted) and parking lot B has 155 standard-car spaces. Vehicles must be within 2.3m in height, 2.1m in width and 5.5m in length. The rate is 300 yen per hour from entry in the regular season and 500 yen per hour in the peak season, with no maximum charge per 24 hours. Parking may not be possible when it is crowded, so the official site recommends using public transportation.
Source: shopping-sumitomo-rd.comWaiting rooms and dressing rooms
There are 2 waiting rooms available when the Event Hall is used (Waiting Room 1 is 17㎡ and Waiting Room 2 is 12㎡, 4 seats each). The usage fee is 16,500 yen for 4 hours, 36,300 yen for 9 hours and 45,100 yen for 12 hours (all tax included). The hotel's bar lounge or guest rooms can also be used as waiting rooms (extra charge). (Source: Price list updated 2026/1/23, Usage Manual Article 9, equipment and services page)
Source: hvf.jp (PDF)Catering and outside food/drink
If a caterer other than the operator's designated vendors is used for food and drink, a separate "outside food/drink fee" applies. The official equipment and services page introduces menus for post-training networking events and reception parties from Hotel Metropolitan Edmont (full-course formal dining), Folie Classe (finger food), Dynac (cup dishes; vegetarian and gluten-free boxed meals available) and Cordon Bleu (live-station dishes such as sushi and roast beef), and says catering is also available. (Source: Terms of Use (Usage Manual) Article 5, equipment and services page)
Source: hvf.jpRestaurants in the venue or building
The venue is inside a complex (Haneda Airport Garden) that combines a hotel, a natural hot spring, shops and restaurants. The official site says that networking events and reception parties after training can be arranged freely according to the content of the event and the budget. (Source: features page, equipment and services page)
Source: hvf.jpOperating rules are limited to what each venue’s official website and official PDFs state. Items that are not listed are ones we could not find on the official website. Always confirm with the venue before you book. (Checked: Oct 31, 2026)
Nearby shops for when something goes wrong on the day
Convenience stores (multi-copy machines)
Small print runs, drinks, tape, batteries and similar.
- 2 min walk Lawson Haneda Airport Garden Souvenir Store Open 24 hours
- 2 min walk Lawson Haneda Airport Garden Store Open 24 hours
- 4 min walk 7-Eleven Keikyu Station Haneda Airport Terminal 3 Store 6:00-23:00 (Mon-Sun & holidays)
Don Quijote
For late-night or day-of-event shopping.
- 4 min walk Sora Donki Haneda Airport Store 9:00-22:40
If you run out of drinks (same-day delivery)
This venue is in Kakuyasu's same-day delivery area. Kakuyasu (Nandemo Sake-ya Kakuyasu) “delivery from store” covers all 23 wards of Tokyo and all of Nishi Ward in Yokohama for same-day delivery (free shipping). Delivery slots are hourly from 10:00 to 22:00 (order cutoff 30 minutes before; some stores also offer the 9:00 slot). Besides alcohol, they also carry soft drinks such as tea.
Source: Kakuyasu: store delivery areas (Japanese) / Kakuyasu: delivery dates and times (Japanese)
Walking minutes are the straight-line distance to the venue divided by 80 m per minute, as a rough guide (the actual walking route is longer). Shop names and opening hours were checked on each company's official store page (as of Oct 31, 2026).
Nearby hotels
Places to stay for staff who arrive the day before or travel from far away. These are the hotels around Bellesalle Haneda Airport featured on BizinTokyo, our guide for attendees.
- Hotel Villa Fontaine Grand Haneda Airport About 2 min walk to Bellesalle Haneda Airport
- The Royal Park Hotel Tokyo Haneda About 4 min walk to Bellesalle Haneda Airport
- Hotel Metropolitan Haneda About 13 min walk to Bellesalle Haneda Airport
- Hotel JAL City Haneda Tokyo About 1.7 km from Bellesalle Haneda Airport (short train ride)
- Hotel JAL City Haneda Tokyo West Wing About 1.8 km from Bellesalle Haneda Airport (short train ride)
- Haneda Excel Hotel Tokyu About 2.2 km from Bellesalle Haneda Airport (short train ride)
* Hotel links are Expedia affiliate links. Conectando earns a referral fee when a booking is made.