 Conectando
Bellesalle Shinjuku Grand
ベルサール新宿グランド
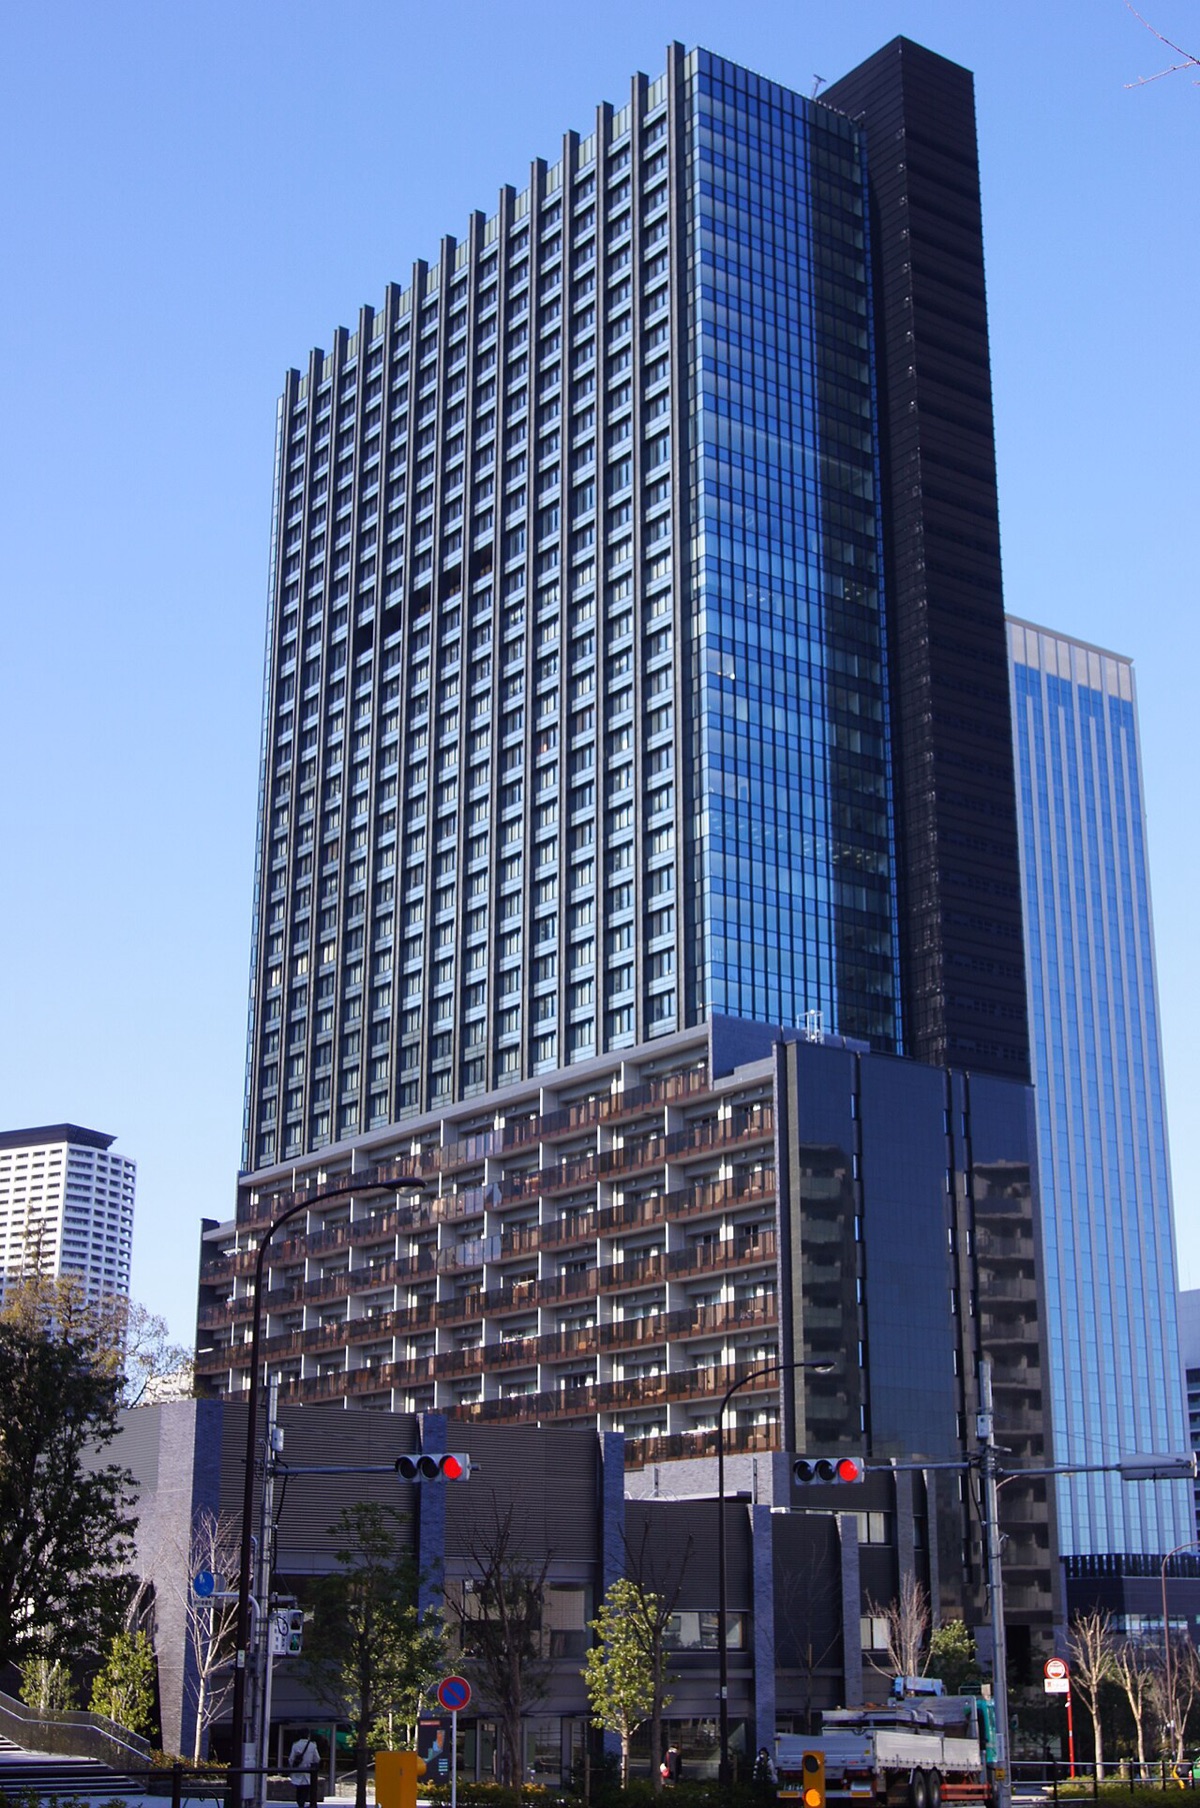
- Max capacity
- 1,404 people (1F Event Hall - Entire Hall, Theater)
- Largest room
- 1,473㎡
- Address
- Tokyo 160-0023 Sumitomo Fudosan Shinjuku Grand Tower 1F (Event Hall), 8-17-3 Nishi-Shinjuku, Shinjuku-ku; the conference rooms are on the 5F of the same tower, 8-17-1 Nishi-Shinjuku
- Nearest stations
- Nishi-Shinjuku Station (Marunouchi Line) Exit 1: 4 min walk / Tochomae Station (Oedo Line) Exit A5: 8 min walk / Shinjuku Station West Exit: 14 min walk
- Official website
- bellesalle.co.jp Guide for organizers
Rooms and capacity
| Room | Area (㎡) | Ceiling (m) | Theater | Classroom | Hollow square | Standing |
|---|---|---|---|---|---|---|
| 1F Event Hall - Entire HallClassroom is 2 per desk. Separate lobby of about 500㎡. Classroom, 3 per desk: 1,116 seats. Island layout: 924 seats (154 islands). | 1,473 | 6 | 1,404 | 744 | — | 890 |
| 1F Event Hall - Hall AClassroom is 2 per desk. Classroom, 3 per desk: 570 seats. Island layout: 396 seats (66 islands). | 804 | 6 | 782 | 380 | — | 480 |
| 1F Event Hall - Hall BClassroom is 2 per desk. Classroom, 3 per desk: 456 seats. Island layout: 384 seats (64 islands). | 669 | 6 | 630 | 304 | — | 400 |
| Event Hall Waiting Room 1Usage fee 0 yen. Under the terms of use, this is a waiting room on the 2F. | 40 | — | — | — | — | — |
| Event Hall Waiting Room 2Usage fee 0 yen. | 28 | — | — | — | — | — |
| Event Hall Waiting Room 3Usage fee 0 yen. | 35 | — | — | — | — | — |
| 5F Room AClassroom, 3 per desk: 75 seats. Island layout: 72 seats (12 islands). T-shaped island layout: 48 seats (8 islands). | 140 | 3 | 112 | 50 | 48 | 80 |
| 5F Rooms B, C and H (each)Classroom, 3 per desk: 63 seats. Island layout: 42 seats (7 islands). T-shaped island layout: 30 seats (5 islands). | 95 | 3 | 90 | 42 | 42 | 50 |
| 5F Room DClassroom, 3 per desk: 63 seats. Island layout: 42 seats (7 islands). T-shaped island layout: 30 seats (5 islands). | 93 | 3 | 90 | 42 | 42 | 50 |
| 5F Room EClassroom, 3 per desk: 120 seats. Island layout: 96 seats (16 islands). T-shaped island layout: 72 seats (12 islands). | 189 | 3 | 176 | 80 | 66 | 110 |
| 5F Rooms F and G (each)Classroom, 3 per desk: 120 seats. Island layout: 96 seats (16 islands). T-shaped island layout: 72 seats (12 islands). | 187 | 3 | 176 | 80 | 66 | 110 |
| 5F Room IClassroom, 3 per desk: 54 seats. Island layout: 54 seats (9 islands). T-shaped island layout: 30 seats (5 islands). | 108 | 3 | 96 | 36 | 42 | 60 |
| 5F Rooms J and L (each)Classroom, 3 per desk: 45 seats. Island layout: 36 seats (6 islands). T-shaped island layout: 12 seats (2 islands). | 71 | 3 | 60 | 30 | 30 | 40 |
| 5F Room KClassroom, 3 per desk: 90 seats. Island layout: 90 seats (15 islands). T-shaped island layout: 60 seats (10 islands). | 159 | 3 | 156 | 60 | 60 | 90 |
| 5F Room MClassroom, 3 per desk: 54 seats. Island layout: 54 seats (9 islands). T-shaped island layout: 30 seats (5 islands). | 102 | 3 | 96 | 36 | 42 | 60 |
| 5F Room A+BClassroom, 3 per desk: 165 seats. Island layout: 120 seats (20 islands). T-shaped island layout: 96 seats (16 islands). | 235 | 3 | 208 | 110 | 72 | 140 |
| 5F Room B+CClassroom, 3 per desk: 120 seats. Island layout: 96 seats (16 islands). T-shaped island layout: 72 seats (12 islands). | 190 | 3 | 160 | 80 | 66 | 110 |
| 5F Room C+DClassroom, 3 per desk: 135 seats. Island layout: 96 seats (16 islands). T-shaped island layout: 72 seats (12 islands). | 188 | 3 | 160 | 90 | 66 | 110 |
| 5F Room A+B+CClassroom, 3 per desk: 240 seats. Island layout: 168 seats (28 islands). T-shaped island layout: 144 seats (24 islands). | 330 | 3 | 320 | 160 | 96 | 200 |
| 5F Room B+C+DClassroom, 3 per desk: 210 seats. Island layout: 144 seats (24 islands). T-shaped island layout: 120 seats (20 islands). | 283 | 3 | 272 | 140 | 90 | 170 |
| 5F Room A+B+C+DClassroom, 3 per desk: 330 seats. Island layout: 240 seats (40 islands). T-shaped island layout: 216 seats (36 islands). | 423 | 3 | 416 | 220 | 120 | 250 |
| 5F Room E+FClassroom, 3 per desk: 285 seats. Island layout: 216 seats (36 islands). T-shaped island layout: 186 seats (31 islands). | 376 | 3 | 368 | 190 | 108 | 220 |
| 5F Room G+HClassroom, 3 per desk: 210 seats. Island layout: 144 seats (24 islands). T-shaped island layout: 120 seats (20 islands). | 282 | 3 | 256 | 140 | 84 | 170 |
| 5F Waiting Room 119,800 yen for 4 hours (tax included) | 14 | 3 | — | — | — | — |
| 5F Waiting Room 231,900 yen for 4 hours (tax included) | 23 | 3 | — | — | — | — |
| 5F Waiting Room 319,800 yen for 4 hours (tax included) | 17 | 3 | — | — | — | — |
| 5F Waiting Room 419,800 yen for 4 hours (tax included) | 16 | 3 | — | — | — | — |
Source: bellesalle.co.jp (Capacities are the maximums the venue states; they change with layout and equipment.)
Official documents (floor plans, price lists, terms)
Operating rules (from the official website and documents)
Day-before setup
Usage time includes setup and cleanup time (price list). The hall has 12-hour and 24-hour rates; night-time or 24-hour use may not be available depending on the bookings before and after, so consult in advance. Except for some areas, the venue can be used 24 hours a day, 365 days a year. Advance receipt of packages is in principle for arrival on the day before the event, and an advance load-in notice is required (items are accepted only on the day before use). (Source: Hall price list, updated July 3, 2026; Advance Load-in Notice; FAQ)
Source: bellesalle.co.jp (PDF)Load-in and load-out
Delivery vehicles for load-in and load-out must enter and leave within the usage time. An advance load-in notice must be submitted at least 1 week before the work date (the loading area cannot be used if it is not submitted). The hall has 3 load-in entrances, and 4-ton trucks can load in and out directly. At the 1F hall, the space inside the shutter is 3,850 mm high x 4,760 mm wide x 9,000 mm deep (4-ton long trucks require consultation); for the 5F conference rooms, the B2F loading area is 3,100 mm high x 6,000 mm long. Loading and unloading at the loading area is in principle limited to 15 minutes; beyond 15 minutes, a fee of 300 yen or more is charged when exiting. Packages received in advance are in principle limited to 5 boxes for the hall and 2 boxes per room. (Source: Advance Load-in Notice (Shinjuku Grand), Terms of Use 2026ver2 Article 16, official facility page)
Source: bellesalle.co.jp (PDF)Delivery vehicle rules
The loading area is used only for loading and unloading; if parking is needed, use an outside parking lot. When multiple vehicles are used, they share one vehicle's loading space in staggered turns. Illegal parking and roadside parking around the building outside the designated parking lot are strictly prohibited. Products, packing materials, trash and the like may not be left in the loading area during the usage period. If delivery vehicle traffic is expected to be congested, traffic staff are placed at the entrance. (Source: Advance Load-in Notice (Shinjuku Grand), Terms of Use 2026ver2 Articles 15 and 16)
Source: bellesalle.co.jp (PDF)Parking
The building that houses the facility (Sumitomo Fudosan Shinjuku Grand Tower) has an hourly parking lot for visitors, but the number of spaces is limited. To find nearby hourly parking lots, search for "Bellesalle Shinjuku Grand" on "s-park" (Tokyo Metropolitan Road Improvement and Conservation Corporation), which is linked from the official facility page. (Source: FAQ, official facility page)
Source: bellesalle.co.jpWaiting rooms and dressing rooms
The 1F Event Hall has 3 waiting rooms (40㎡, 28㎡, 35㎡; usage fee 0 yen; under the terms of use they are waiting rooms on the 2F), and the 5F conference rooms have 4 waiting rooms (14㎡, 23㎡, 17㎡, 16㎡; 19,800 to 31,900 yen for 4 hours, tax included). Waiting rooms cannot be used on their own. (Source: Official facility page, 5F conference room price list)
Source: bellesalle.co.jpCatering and outside food/drink
Outside food/drink brought in is allowed. However, if a caterer other than the operator's designated vendors is used, an "outside food/drink fee" applies (party use only; bringing in drinks only or boxed meals is not covered). The amount depends on venue area: up to 300㎡ 100,000 yen, up to 600㎡ 200,000 yen, up to 900㎡ 300,000 yen, up to 1,200㎡ 400,000 yen, 1,201㎡ and above 500,000 yen (110,000 to 550,000 yen each, tax included). Party menus for receptions are introduced on the website of Izumi Restaurant, a Sumitomo Fudosan Group company. (Source: Outside Food/Drink Fee Guide PDF, FAQ)
Source: bellesalle.co.jp (PDF)Operating rules are limited to what each venue’s official website and official PDFs state. Items that are not listed are ones we could not find on the official website. Always confirm with the venue before you book. (Checked: Oct 30, 2026)
Nearby shops for when something goes wrong on the day
Print shops (large volume, large format)
For posters, panels and large print runs.
- 5 min walk Kinko's Nishi-Shinjuku Weekdays 8:00-20:00 / Sat, Sun & holidays 10:00-20:00 (reception until 30 min before closing)
- 8 min walk Accea Nishi-Shinjuku Open 24 hours
Convenience stores (multi-copy machines)
Small print runs, drinks, tape, batteries and similar.
- 1 min walk 7-Eleven Shinjuku Grand Plaza Open 24 hours
- 5 min walk 7-Eleven Nishi-Shinjuku 6-chome Open 24 hours
- 6 min walk 7-Eleven Nishi-Shinjuku 7-chome Open 24 hours
100-yen shops
Masking tape, scissors, badge holders, extension cords, plastic bags and similar.
- 6 min walk Can Do Nishi-Shinjuku Daily 9:00-22:00
- 11 min walk DAISO Shinjuku Cocoon Tower 8:00-21:00
Don Quijote
For late-night or day-of-event shopping.
- 13 min walk Don Quijote Shinjuku Kabukicho Open 24 hours
- 14 min walk Don Quijote Shinjuku Open 24 hours
If you run out of drinks (same-day delivery)
This venue is in Kakuyasu's same-day delivery area. Kakuyasu (Nandemo Sake-ya Kakuyasu) “delivery from store” covers all 23 wards of Tokyo and all of Nishi Ward in Yokohama for same-day delivery (free shipping). Delivery slots are hourly from 10:00 to 22:00 (order cutoff 30 minutes before; some stores also offer the 9:00 slot). Besides alcohol, they also carry soft drinks such as tea.
Source: Kakuyasu: store delivery areas (Japanese) / Kakuyasu: delivery dates and times (Japanese)
Walking minutes are the straight-line distance to the venue divided by 80 m per minute, as a rough guide (the actual walking route is longer). Shop names and opening hours were checked on each company's official store page (as of Oct 30, 2026).
Nearby hotels
Places to stay for staff who arrive the day before or travel from far away. These are the hotels around Bellesalle Shinjuku Grand featured on BizinTokyo, our guide for attendees.
- Hilton Tokyo About 5 min walk to Bellesalle Shinjuku Grand
- Hyatt Regency Tokyo About 7 min walk to Bellesalle Shinjuku Grand
- Keio Plaza Hotel Tokyo About 9 min walk to Bellesalle Shinjuku Grand
- Keio Plaza Hotel Tokyo PremierGrand About 10 min walk to Bellesalle Shinjuku Grand
- Park Hyatt Tokyo About 14 min walk to Bellesalle Shinjuku Grand
- Toyoko Inn Tokyo Shinjuku Kabukicho About 15 min walk to Bellesalle Shinjuku Grand
* Hotel links are Expedia affiliate links. Conectando earns a referral fee when a booking is made.