 Conectando
Bellesalle Tokyo Nihonbashi
ベルサール東京日本橋
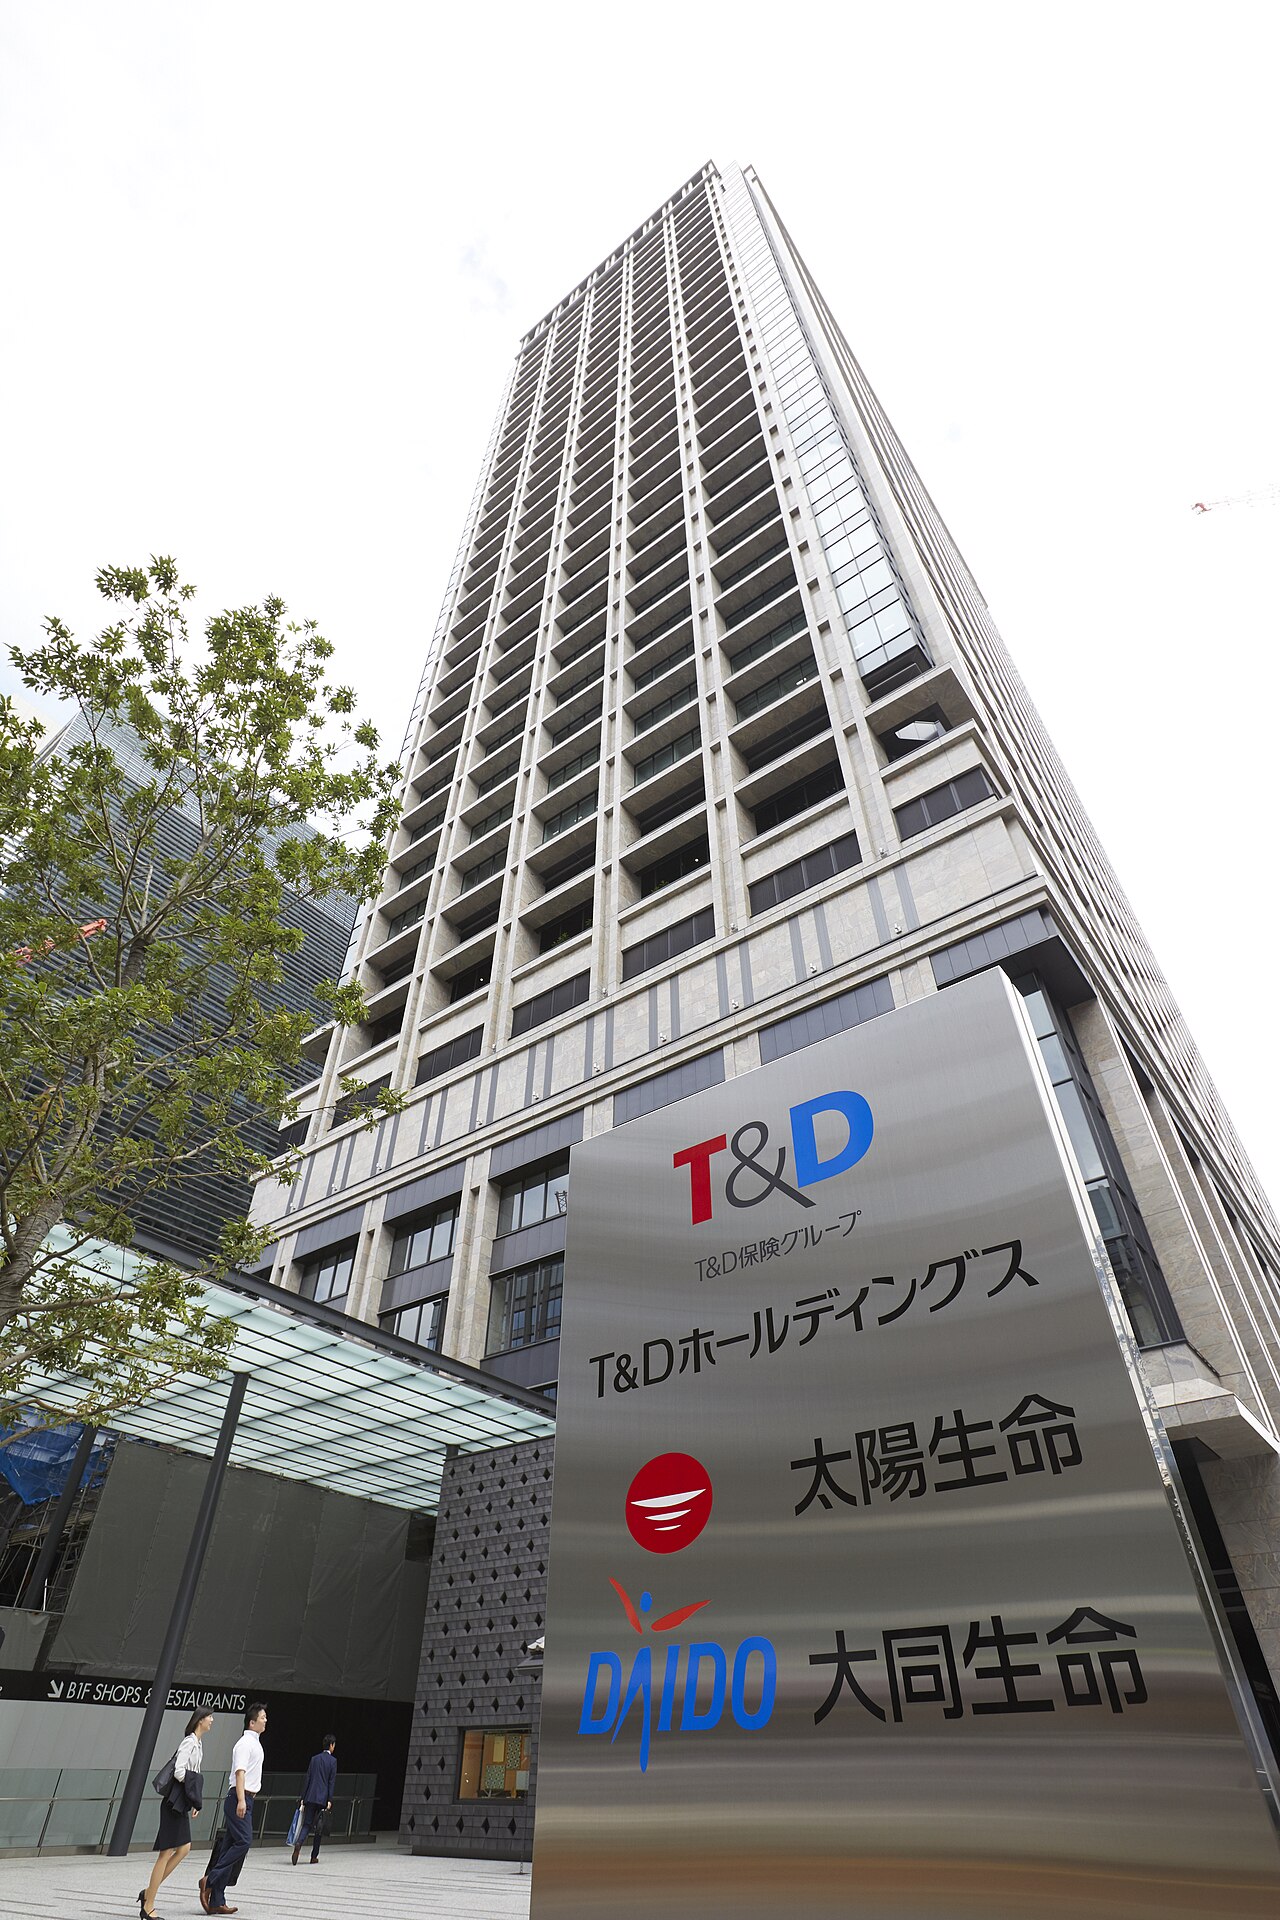
- Max capacity
- 1,329 people (B2 Hall - Entire Hall, Theater)
- Largest room
- 1,329㎡
- Address
- Tokyo 103-6005 Tokyo Nihombashi Tower B2, 4F and 5F, 2-7-1 Nihonbashi, Chuo-ku, Tokyo
- Nearest stations
- Nihombashi Station (Ginza Line, Tozai Line, Asakusa Line) Exit B6: directly connected / Mitsukoshimae Station (Ginza Line, Hanzomon Line) Exit B6: 3 min walk / Tokyo Station (JR lines) Yaesu North Exit: 6 min walk
- Opening hours
- Building entrance opening hours 7:00-22:00 (Event Hall and Conference Room Equipment Lists)
- Official website
- bellesalle.co.jp Guide for organizers
Rooms and capacity
| Room | Area (㎡) | Ceiling (m) | Theater | Classroom | Hollow square | Standing |
|---|---|---|---|---|---|---|
| B2 Hall - Entire HallClassroom is 2 per desk. Classroom, 3 per desk: 834 seats. Island layout: 780 seats (130 islands). A separate dedicated lobby of 320㎡ is available. The movable partition can be closed at only one location (B2F floor plan). | 1,329 | 6 | 1,329 | 556 | — | 780 |
| B2 Hall AClassroom is 2 per desk. Classroom, 3 per desk: 312 seats. Island layout: 288 seats (48 islands). | 521 | 6 | 540 | 208 | — | 300 |
| B2 Hall CClassroom is 2 per desk. Classroom, 3 per desk: 384 seats. Island layout: 348 seats (58 islands). | 635 | 6 | 710 | 256 | — | 370 |
| B2 Hall A+BClassroom is 2 per desk. Classroom, 3 per desk: 384 seats. Island layout: 390 seats (65 islands). HALL B cannot be rented on its own (B2F floor plan). | 693 | 6 | 733 | 256 | — | 400 |
| B2 Hall B+CClassroom is 2 per desk. Classroom, 3 per desk: 522 seats. Island layout: 480 seats (80 islands). | 807 | 6 | 961 | 348 | — | 470 |
| B2 Event Hall Waiting Room 1Usage fee 0 yen. Sofa set, 1 round table, 2 chairs, 1 hanger rack, 1 wall mirror. | 30 | — | — | — | — | — |
| B2 Event Hall Waiting Room 2Usage fee 0 yen. 2 tables, 8 chairs, 1 hanger rack, 1 wall mirror. Waiting Rooms 2 and 3 can be connected and used together. | 32 | — | — | — | — | — |
| B2 Event Hall Waiting Room 3Usage fee 0 yen. 2 tables, 8 chairs, 1 hanger rack, 1 wall mirror. Waiting Rooms 2 and 3 can be connected and used together. | 29 | — | — | — | — | — |
| B2 Event Hall Waiting Room 4Usage fee 0 yen. 4 tables, 12 chairs, 1 hanger rack, 1 full-length mirror. | 19 | — | — | — | — | — |
| B2 Event Hall Waiting Room 5Usage fee 0 yen. 3 tables, 6 chairs, 1 hanger rack, 1 full-length mirror. | 15 | — | — | — | — | — |
| 5F Room 1Classroom is 2 per desk. Classroom, 3 per desk: 24 seats. Island layout: 24 seats (4 islands). T-shaped island layout: 12 seats (2 islands). | 62 | 3.4 | 40 | 16 | 30 | 40 |
| 5F Room 2Classroom is 2 per desk. Classroom, 3 per desk: 54 seats. Island layout: 60 seats (10 islands). T-shaped island layout: 30 seats (5 islands). | 107 | 3.4 | 96 | 36 | 48 | 60 |
| 5F Room 3Classroom is 2 per desk. Classroom, 3 per desk: 108 seats. Island layout: 120 seats (20 islands). T-shaped island layout: 72 seats (12 islands). | 173 | 3.4 | 154 | 72 | 60 | 100 |
| 5F Room 4Classroom is 2 per desk. Classroom, 3 per desk: 36 seats. Island layout: 36 seats (6 islands). T-shaped island layout: 24 seats (4 islands). | 83 | 3.4 | 64 | 24 | 36 | 50 |
| 5F Room 5Classroom is 2 per desk. Classroom, 3 per desk: 132 seats. Island layout: 120 seats (20 islands). T-shaped island layout: 72 seats (12 islands). | 188 | 3.4 | 182 | 88 | 66 | 110 |
| 5F Room 6Classroom is 2 per desk. Classroom, 3 per desk: 12 seats. Island layout: 12 seats (2 islands). T-shaped island layout: 6 seats (1 island). | 29 | 3 | 25 | 8 | 12 | — |
| 5F Room 7Classroom is 2 per desk. Classroom, 3 per desk: 72 seats. Island layout: 72 seats (12 islands). T-shaped island layout: 36 seats (6 islands). | 125 | 3.4 | 112 | 48 | 48 | 70 |
| 5F Room 8Classroom is 2 per desk. Classroom, 3 per desk: 30 seats. Island layout: 48 seats (8 islands). T-shaped island layout: 18 seats (3 islands). | 81 | 3.4 | 60 | 20 | 36 | 50 |
| 5F Room 9Classroom is 2 per desk. Classroom, 3 per desk: 30 seats. Island layout: 36 seats (6 islands). T-shaped island layout: 18 seats (3 islands). | 69 | 3.4 | 48 | 20 | 30 | 40 |
| 5F Room 10Classroom is 2 per desk. Classroom, 3 per desk: 45 seats. Island layout: 54 seats (9 islands). T-shaped island layout: 12 seats (2 islands). | 82 | 3.4 | 72 | 30 | 30 | 50 |
| 5F Room 11Classroom is 2 per desk. Classroom, 3 per desk: 90 seats. Island layout: 90 seats (15 islands). T-shaped island layout: 72 seats (12 islands). | 151 | 3.4 | 144 | 60 | 54 | 90 |
| 5F Room 12Classroom is 2 per desk. Classroom, 3 per desk: 9 seats. Island layout: 12 seats (2 islands). T-shaped island layout: 12 seats (2 islands). Theater layout is marked "please consult" in the official table. | 28 | 2.6 | 25 | 6 | 12 | — |
| 5F Room 3+4Classroom is 2 per desk. Classroom, 3 per desk: 180 seats. Island layout: 168 seats (28 islands). T-shaped island layout: 120 seats (20 islands). Theater layout is marked "please consult" in the official table. | 256 | 3.4 | 266 | 120 | 84 | 150 |
| 5F Room 4+5Classroom is 2 per desk. Classroom, 3 per desk: 204 seats. Island layout: 192 seats (32 islands). T-shaped island layout: 120 seats (20 islands). Theater layout is marked "please consult" in the official table. | 271 | 3.4 | 280 | 136 | 90 | 160 |
| 5F Room 3+4+5Classroom is 2 per desk. Classroom, 3 per desk: 348 seats. Island layout: 312 seats (52 islands). T-shaped island layout: 240 seats (40 islands). Theater layout is marked "please consult" in the official table. | 444 | 3.4 | 490 | 232 | 138 | 260 |
| 5F Room 8+9Classroom is 2 per desk. Classroom, 3 per desk: 84 seats. Island layout: 96 seats (16 islands). T-shaped island layout: 36 seats (6 islands). | 150 | 3.4 | 126 | 56 | 54 | 90 |
| 5F Room 10+11Classroom is 2 per desk. Classroom, 3 per desk: 153 seats. Island layout: 144 seats (24 islands). T-shaped island layout: 108 seats (18 islands). Theater layout is marked "please consult" in the official table. | 233 | 3.4 | 252 | 102 | 84 | 140 |
| 5F Waiting Room 140,700 yen for 4 hours (tax included, regular rate). 4 tables, 12 chairs, 1 hanger rack, 1 full-length mirror, umbrella stand. Classroom, 2 per desk: 8 seats; 3 per desk: 12 seats. | 25 | 2.6 | — | 8 | — | — |
| 5F Waiting Room 219,800 yen for 4 hours (tax included, regular rate). 2 tables, 6 chairs, 1 hanger rack, 1 full-length mirror, umbrella stand. Classroom, 2 per desk: 4 seats; 3 per desk: 6 seats. | 13 | 2.6 | — | 4 | — | — |
| 4F Room AClassroom is 2 per desk. Classroom, 3 per desk: 24 seats. Island layout: 24 seats (4 islands). T-shaped island layout: 12 seats (2 islands). | 62 | 3.35 | 40 | 16 | 30 | 40 |
| 4F Room BClassroom is 2 per desk. Classroom, 3 per desk: 54 seats. Island layout: 60 seats (10 islands). T-shaped island layout: 30 seats (5 islands). | 107 | 3.35 | 96 | 36 | 48 | 60 |
| 4F Room CClassroom is 2 per desk. Classroom, 3 per desk: 108 seats. Island layout: 120 seats (20 islands). T-shaped island layout: 72 seats (12 islands). | 173 | 3.35 | 154 | 72 | 60 | 100 |
| 4F Room DClassroom is 2 per desk. Classroom, 3 per desk: 36 seats. Island layout: 36 seats (6 islands). T-shaped island layout: 24 seats (4 islands). | 83 | 3.35 | 64 | 24 | 36 | 50 |
| 4F Room EClassroom is 2 per desk. Classroom, 3 per desk: 132 seats. Island layout: 120 seats (20 islands). T-shaped island layout: 72 seats (12 islands). | 188 | 3.35 | 182 | 88 | 66 | 110 |
| 4F Room FClassroom is 2 per desk. Classroom, 3 per desk: 12 seats. Island layout: 12 seats (2 islands). T-shaped island layout: 6 seats (1 island). | 29 | 3 | 25 | 8 | 12 | — |
| 4F Room GClassroom is 2 per desk. Classroom, 3 per desk: 72 seats. Island layout: 72 seats (12 islands). T-shaped island layout: 36 seats (6 islands). | 125 | 3.35 | 112 | 48 | 48 | 70 |
| 4F Room HClassroom is 2 per desk. Classroom, 3 per desk: 30 seats. Island layout: 48 seats (8 islands). T-shaped island layout: 18 seats (3 islands). | 81 | 3.35 | 60 | 20 | 36 | 50 |
| 4F Room IClassroom is 2 per desk. Classroom, 3 per desk: 30 seats. Island layout: 36 seats (6 islands). T-shaped island layout: 18 seats (3 islands). | 67 | 3.35 | 48 | 20 | 30 | 40 |
| 4F Room JClassroom is 2 per desk. Classroom, 3 per desk: 144 seats. Island layout: 144 seats (24 islands). T-shaped island layout: 108 seats (18 islands). Theater layout is marked "please consult" in the official table. | 215 | 3.35 | 228 | 96 | 84 | 130 |
| 4F Room KClassroom is 2 per desk. Classroom, 3 per desk: 36 seats. Island layout: 54 seats (9 islands). T-shaped island layout: 12 seats (2 islands). | 77 | 3.35 | 72 | 24 | 30 | 45 |
| 4F Room C+DClassroom is 2 per desk. Classroom, 3 per desk: 180 seats. Island layout: 168 seats (28 islands). T-shaped island layout: 120 seats (20 islands). Theater layout is marked "please consult" in the official table. | 256 | 3.35 | 266 | 120 | 84 | 150 |
| 4F Room D+EClassroom is 2 per desk. Classroom, 3 per desk: 204 seats. Island layout: 192 seats (32 islands). T-shaped island layout: 120 seats (20 islands). Theater layout is marked "please consult" in the official table. | 271 | 3.35 | 280 | 136 | 90 | 160 |
| 4F Room C+D+EClassroom is 2 per desk. Classroom, 3 per desk: 348 seats. Island layout: 312 seats (52 islands). T-shaped island layout: 240 seats (40 islands). Theater layout is marked "please consult" in the official table. | 444 | 3.35 | 490 | 232 | 138 | 260 |
| 4F Room H+IClassroom is 2 per desk. Classroom, 3 per desk: 84 seats. Island layout: 96 seats (16 islands). T-shaped island layout: 36 seats (6 islands). | 148 | 3.35 | 126 | 56 | 54 | 90 |
| 4F Room J+KClassroom is 2 per desk. Classroom, 3 per desk: 207 seats. Island layout: 198 seats (33 islands). T-shaped island layout: 144 seats (24 islands). Theater layout is marked "please consult" in the official table. | 292 | 3.35 | 324 | 138 | 108 | 170 |
| 4F Waiting Room A40,700 yen for 4 hours (tax included, regular rate). 4 tables, 12 chairs, 1 hanger rack, 1 full-length mirror, umbrella stand. Classroom, 2 per desk: 8 seats; 3 per desk: 12 seats. | 25 | 2.6 | — | 8 | — | — |
| 4F Waiting Room B19,800 yen for 4 hours (tax included, regular rate). 2 tables, 6 chairs, 1 hanger rack, 1 full-length mirror, umbrella stand. Classroom, 2 per desk: 4 seats; 3 per desk: 6 seats. | 13 | 2.6 | — | 4 | — | — |
Source: bellesalle.co.jp (Capacities are the maximums the venue states; they change with layout and equipment.)
Official documents (floor plans, price lists, terms)
- Price List (updated July 3, 2026)PDF
- Price Calendar (transaction terms valid until the end of January 2027)PDF
- Advance Load-in Notice (Event Hall)PDF
- Advance Load-in Notice (Conference Rooms)PDF
- Terms of Use (2026ver2)PDF
- Outside Food/Drink Fee GuidePDF
- Declaration and Pledge of Non-Affiliation with Antisocial ForcesPDF
- Event Hall Equipment and Fixtures List (updated September 11, 2026)PDF
- 4F/5F Conference Room Equipment and Fixtures List (updated September 11, 2026)PDF
- Access MapPDF
- B2 Floor PlanPDF
- B2 Ceiling PlanPDF
- B2 Floor DrawingPDF
- B2 Event Power Supply PlanPDF
- B2 Evacuation Route MapPDF
- 4F Floor PlanPDF
- 4F Ceiling PlanPDF
- 4F Floor DrawingPDF
- 4F Evacuation Route MapPDF
- 5F Floor PlanPDF
- 5F Ceiling PlanPDF
- 5F Floor DrawingPDF
- 5F Evacuation Route MapPDF
- Document Downloads (official list)
- FAQ
Operating rules (from the official website and documents)
Day-before setup
Usage time includes setup and cleanup time (price list). Hall rates are for 12 hours and 24 hours; there is no 8-hour rate. The 24-hour rates (regular rate ①, Mon-Wed, tax included) are 7,337,000 yen for the entire HALL, 3,465,000 yen for HALL A, 4,235,000 yen for HALL C, 4,587,000 yen for HALL A+B and 5,346,000 yen for HALL B+C (updated July 3, 2026). Night-time or 24-hour use may not be available depending on the bookings before and after, so consult in advance. Except for some areas, the venue can be used 24 hours a day, 365 days a year. Advance arrival of packages is in principle designated as arrival on the day before the event, and an advance load-in notice must be submitted at least 1 week before the work date (valuables are not accepted, and the operator is not responsible for damage to packages). For large or numerous packages that were not notified in advance, the venue is treated as rented for a fee as a storage space. (Source: Hall price list updated July 3, 2026; FAQ; Terms of Use 2026ver2 Article 20)
Source: bellesalle.co.jp (PDF)Load-in and load-out
If there is load-in or load-out, an advance load-in notice must be submitted at least 1 week before the work date (the loading area cannot be used if it is not submitted). Delivery vehicles for load-in and load-out must enter and leave from the designated place within the usage time, and the venue may adjust load-in times and the like. [Event Hall] There are 4 loading spots on B2F, and the load-in door is a double door 2,650 mm wide x 2,700 mm high. The permitted dimensions of the loading area, according to the Advance Load-in Notice (2025 edition), are 3,400 mm total height x 7,000 mm total length on B2F, and the height changes to 3,100 mm if you go on to B3F. Loading and unloading is in principle limited to 20 minutes. Before work, the person in charge on site completes entry procedures at the Bellesalle reception on the 5F of Tokyo Nihombashi Tower. Receipt of packages arriving in advance is in principle up to 5 boxes. [4F/5F conference rooms] Items are carried from the B3F loading area by the load-in elevator (door 780 mm wide x 2,280 mm high; elevator entrance door 1,200 mm wide x 2,500 mm high; inside the car 1,800 mm wide x 2,700 mm high x 1,500 mm deep; load capacity 1,150 kg). Loading and unloading is limited to 30 minutes (Conference Room Equipment List updated September 11, 2026; the 2025 edition of the Advance Load-in Notice says "in principle within 20 minutes"). The permitted dimensions of the loading area are 3,100 mm total height x 7,000 mm total length. The person in charge on site completes entry procedures at the 1F Service Center. Receipt of packages arriving in advance is in principle up to 2 boxes per room. The building entrance is open 7:00-22:00. (Source: Advance Load-in Notice (Event Hall / Conference Rooms), Event Hall Equipment List and Conference Room Equipment List updated September 11, 2026, Terms of Use 2026ver2 Article 16)
Source: bellesalle.co.jp (PDF)Delivery vehicle rules
The loading area is used only for loading and unloading; if parking is needed, use an outside parking lot. When multiple vehicles are used, they share one vehicle's loading space in staggered turns. Illegal parking, parking outside the designated parking lot, and roadside parking around the building are strictly prohibited. Products, packing materials, decoration materials, trash and the like may not be left in the loading area during the usage period. If delivery vehicle traffic is expected to be congested, traffic staff are placed at the entrance and similar points. The vehicle limits in the equipment lists are, for the Event Hall, 2,300 mm wide x 3,400 mm high x 8,000 mm long and 4.0 t (updated September 11, 2026; the 2025 edition of the Advance Load-in Notice says 7,000 mm total length), and for the conference rooms, 3,100 mm high x 7,000 mm long. There are vehicle drop-off areas on 1F and B3F. (Source: Advance Load-in Notice (Event Hall / Conference Rooms), Event Hall Equipment List and Conference Room Equipment List updated September 11, 2026, Terms of Use 2026ver2 Articles 15 and 16)
Source: bellesalle.co.jp (PDF)Parking
In the equipment lists, the parking column for the Event Hall reads "Bellesalle-only: available; hourly parking: none", and for the 4F/5F conference rooms "Bellesalle-only: none; hourly parking: none" (updated September 11, 2026). To find nearby hourly parking lots, search for "Bellesalle Tokyo Nihonbashi" on "s-park" (Tokyo Metropolitan Road Improvement and Conservation Corporation), which is linked from the official facility page. (Source: Event Hall Equipment List, Conference Room Equipment List, official facility page)
Source: bellesalle.co.jpWaiting rooms and dressing rooms
The B2 Event Hall has 5 waiting rooms (Waiting Room 1 30㎡, Waiting Room 2 32㎡, Waiting Room 3 29㎡, Waiting Room 4 19㎡, Waiting Room 5 15㎡). The usage fee is 0 yen, and Waiting Rooms 2 and 3 can be connected and used together. The 4F conference rooms have 2 waiting rooms (A 25㎡, B 13㎡) and the 5F conference rooms have 2 waiting rooms (1 25㎡, 2 13㎡); the 4-hour rate is 40,700 yen for 25㎡ and 19,800 yen for 13㎡ (tax included, regular rate, updated July 3, 2026). (Source: Official facility page, Event Hall Equipment List updated September 11, 2026, Price List)
Source: bellesalle.co.jpCatering and outside food/drink
Outside food/drink brought in is allowed. However, if a caterer other than the operator's designated vendors is used, an "outside food/drink fee" applies (party use only; bringing in drinks only or boxed meals is not covered). The amount depends on venue area: up to 300㎡ 100,000 yen, up to 600㎡ 200,000 yen, up to 900㎡ 300,000 yen, up to 1,200㎡ 400,000 yen, 1,201㎡ and above 500,000 yen (110,000 to 550,000 yen each, tax included). The Event Hall has 8 water supply and drainage points, so food and drink booths can be set up and food and drink events can be held. Party menus for receptions are introduced on the website of Izumi Restaurant, a Sumitomo Fudosan Group company. (Source: Outside Food/Drink Fee Guide PDF, FAQ, official facility page, Terms of Use 2026ver2 Article 4)
Source: bellesalle.co.jp (PDF)Restaurants in the venue or building
For receptions, the official website introduces the party menus of Izumi Restaurant, a Sumitomo Fudosan Group company (see the menu section of that company's website for details). (Source: FAQ)
Source: bellesalle.co.jpOperating rules are limited to what each venue’s official website and official PDFs state. Items that are not listed are ones we could not find on the official website. Always confirm with the venue before you book. (Checked: Oct 30, 2026)
Nearby shops for when something goes wrong on the day
Print shops (large volume, large format)
For posters, panels and large print runs.
- 5 min walk Accea Tokyo Station Yaesu Open 24 hours (cafe use from 22:00 to 6:00 the next day is for verified members only)
- 9 min walk Accea Kayabacho Weekdays 9:00-20:00, Sat 10:00-19:00 / Closed on Sundays and holidays
Convenience stores (multi-copy machines)
Small print runs, drinks, tape, batteries and similar.
- 2 min walk Lawson Nihonbashi 2-chome Chuo-dori Open 24 hours
- 2 min walk Lawson Nihonbashi 2-chome Open 24 hours
- 3 min walk Lawson Yaesu 1-chome 7:00-22:00 (Saturday 0:00-18:00; closed on Sundays and holidays)
100-yen shops
Masking tape, scissors, badge holders, extension cords, plastic bags and similar.
- 6 min walk 3COINS Yaechika 10:00-21:00
- 7 min walk Standard Products Yaechika 10:00-20:00
Don Quijote
For late-night or day-of-event shopping.
- 24 min walk Don Quijote Ginza Main Building (Ginza Nine Building No. 3) Open 24 hours Distance is calculated from the address location.
- 26 min walk Don Quijote Akihabara Open 24 hours Distance is calculated from the address location.
If you run out of drinks (same-day delivery)
This venue is in Kakuyasu's same-day delivery area. Kakuyasu (Nandemo Sake-ya Kakuyasu) “delivery from store” covers all 23 wards of Tokyo and all of Nishi Ward in Yokohama for same-day delivery (free shipping). Delivery slots are hourly from 10:00 to 22:00 (order cutoff 30 minutes before; some stores also offer the 9:00 slot). Besides alcohol, they also carry soft drinks such as tea.
Source: Kakuyasu: store delivery areas (Japanese) / Kakuyasu: delivery dates and times (Japanese)
Walking minutes are the straight-line distance to the venue divided by 80 m per minute, as a rough guide (the actual walking route is longer). Shop names and opening hours were checked on each company's official store page (as of Oct 30, 2026).
Nearby hotels
Places to stay for staff who arrive the day before or travel from far away. These are the hotels around Bellesalle Tokyo Nihonbashi featured on BizinTokyo, our guide for attendees.
- Yaesu Terminal Hotel About 3 min walk to Bellesalle Tokyo Nihonbashi
- Hotel Ryumeikan Tokyo About 4 min walk to Bellesalle Tokyo Nihonbashi
- Shangri-La Tokyo About 5 min walk to Bellesalle Tokyo Nihonbashi
- Super Hotel Premier Tokyo Station Yaesu-Chuoguchi About 6 min walk to Bellesalle Tokyo Nihonbashi
- Mitsui Garden Hotel Kyobashi About 6 min walk to Bellesalle Tokyo Nihonbashi
- Keio Presso Inn Tokyo Station Yaesu About 6 min walk to Bellesalle Tokyo Nihonbashi
* Hotel links are Expedia affiliate links. Conectando earns a referral fee when a booking is made.