 Conectando
Grand Nikko Tokyo Bay Maihama
グランドニッコー東京ベイ 舞浜
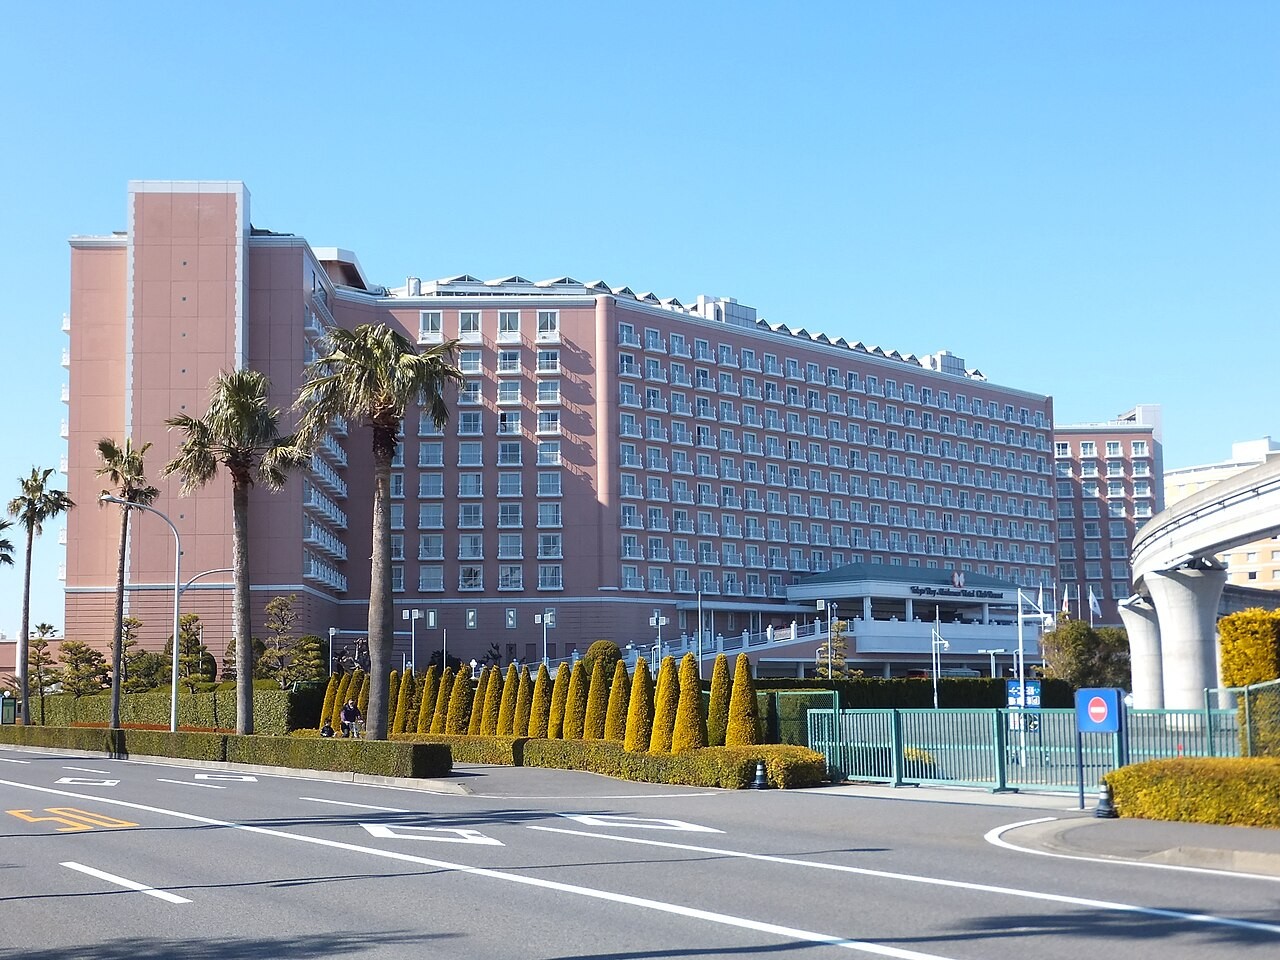
- Max capacity
- 2,500 people (1F Grand Ballroom (entire), Theater)
- Largest room
- 1,800㎡
- Address
- Chiba 279-0031 1-7 Maihama, Urayasu, Chiba
- Nearest stations
- JR Maihama Station (Keiyo Line / Musashino Line) South Exit: about 7 min by free shuttle bus (Disney Resort Cruiser) / Disney Resort Line: get off at Bayside Station / Metropolitan Expressway Bayshore Route: about 7 min from Kasai Ramp, about 10 min from Urayasu Ramp
- Opening hours
- Banquet and meeting inquiries are accepted on weekdays 10:00-18:00 (Tel 047-711-2438)
- Official website
- tokyobay.grandnikko.com Guide for organizers
Rooms and capacity
| Room | Area (㎡) | Ceiling (m) | Theater | Classroom | Standing | Banquet |
|---|---|---|---|---|---|---|
| 1F Grand Ballroom (entire)Can be divided into up to 6 sections. The adjoining banquet lobby "Foyer" is 1,200㎡. The seat counts on the venue's individual page and layout diagram (file updated August 2020) are: theater 1,920 seats, banquet seating of 10 per table x 100 tables = 1,000 seats, classroom 1,224 seats. | 1,800 | 6 | 2,500 | 1,500 | 2,500 | 1,500 |
| 1F Grand Ballroom (1/2)The seat counts on the venue's individual page and layout diagram are: theater, left 1,080 seats and right 1,020 seats; banquet seating, left 490 seats (49 tables) and right 420 seats (42 tables); classroom, left 660 seats and right 576 seats. | 883 | 6 | 1,200 | 700 | 1,200 | 700 |
| 1F Grand Ballroom (1/3)The seat counts on the venue's individual page and layout diagram are: theater 612 seats / 680 seats / 612 seats (left / center / right). | 586 | 6 | 800 | 450 | 600 | 450 |
| 1F ZAZZYA mid-size banquet room with a wooden floor. The venue's individual page shows round-table banquet seating for 180. | 376 | 3.8 | 360 | 210 | — | 180 |
| 1F TilleulA group lounge. The layout on the venue's individual page is seated for 42. | 165 | 3.2 | 200 | 120 | — | 100 |
| 1F OlivierThe seat counts on the venue's individual page and layout diagram (file updated August 2020) are: theater 64 seats, classroom 36 seats, enclosed square layout 24 seats, banquet seating of 10 per table x 3 tables = 30 seats. | 67 | 3.1 | 30 | 30 | 30 | 30 |
| 1F AcaciaThe seat counts on the venue's individual page and layout diagram (file updated August 2020) are: theater 48 seats, classroom 30 seats, enclosed square layout 18 seats, banquet seating of 10 per table x 2 tables = 20 seats. | 54 | 3.1 | 20 | 20 | — | 20 |
| 2F Rozier / MarronnierThe seat counts on the venue's individual page are: theater 120 seats, classroom 63 seats, banquet seating of 10 per table x 7 tables = 70 seats, seated buffet of 10 per table x 5 tables = 50 seats. | 136 | 2.9 | 90 | 70 | 90 | 70 |
| 2F Iris / Erable / CosmosCan be divided in two. The layouts on the venue's individual page are: banquet seating of 10 per table x 3 tables = 30 seats, 4 per table x 6 tables = 24 seats, enclosed square layout 24 seats. | 66 | 2.9 | 30 | 30 | 30 | 30 |
| 3F La MaréeA seaside banquet room. The layout on the venue's individual page is 7 per table x 11 tables = 77 seats. | 155 | 2.7 | 140 | 90 | — | 70 |
| 12F La TerrasseA sky banquet room. For the banquet rooms on the 12F, consult the hotel in advance about use (official guidance). | 273 | 2.7 | 200 | 100 | 130 | 90 |
| 12F PalmierThe venue's individual page and layout diagram show banquet seating of 10 per table x 2 tables = 20 people, enclosed square layout for 12. For the banquet rooms on the 12F, consult the hotel in advance about use (official guidance). | 64 | 2.6 | — | — | — | 20 |
| 12F PivoineThe venue's individual page and layout diagram show banquet seating of 6 per table x 3 tables = 18 people, enclosed square layout for 12 (the facility comparison table says 20). For the banquet rooms on the 12F, consult the hotel in advance about use (official guidance). | 46 | 2.6 | — | — | — | 20 |
Source: tokyobay.grandnikko.com (Capacities are the maximums the venue states; they change with layout and equipment.)
Official documents (floor plans, price lists, terms)
- Banquet Room Facility Comparison Table (official page)
- Floor Map (official page)
- Floor Guide PDFPDF
- Grand Ballroom Layout List PDF (file updated August 2020)PDF
- Olivier Layout PDF (file updated August 2020)PDF
- Acacia Layout PDF (file updated August 2020)PDF
- ZAZZY Layout PDF (file updated August 2020)PDF
- Rozier / Marronnier Layout PDF (file updated August 2020)PDF
- Iris / Erable / Cosmos Layout PDF (file updated August 2020)PDF
- Allergy Information (banquets)PDF
Operating rules (from the official website and documents)
Parking
Banquet guests park free for up to 6 hours, then 300 yen (tax included) per 30 minutes. The regular rate is 300 yen per 30 minutes. No parking ticket is issued on entry; tell the venue you are using for the event that you parked, receive a discount ticket, and pay at a payment machine (3F front desk, 1F main entrance, or 2 machines inside the parking lot). The 4-digit vehicle number must be entered when paying. If the discount procedure is not completed, the regular rate applies.
Source: tokyobay.grandnikko.comWaiting rooms and dressing rooms
On the 1F, the small banquet rooms Olivier (67㎡) and Acacia (54㎡) adjoin the Grand Ballroom and the Foyer, and are described as ideal for use as an event office or waiting room. Iris / Erable / Cosmos (66㎡, divisible in two) on the 2F can also be used as waiting rooms.
Source: tokyobay.grandnikko.comRestaurants in the venue or building
The restaurants in the hotel are Le Jardin on the 3F (475 seats, all-day dining with buffet and a la carte) and Tamakagari on the 3F (105 seats, with counter seats, table seats and private rooms). For banquets, the hotel offers a small-group dining plan (from 10 people, from 15,000 yen per person, food and 2 hours of room fee included) and a party plan (30 to 80 people, from 9,500 yen per person, 2 hours of free drinks).
Source: tokyobay.grandnikko.comOperating rules are limited to what each venue’s official website and official PDFs state. Items that are not listed are ones we could not find on the official website. Always confirm with the venue before you book. (Checked: Oct 31, 2026)
Nearby shops for when something goes wrong on the day
Convenience stores (multi-copy machines)
Small print runs, drinks, tape, batteries and similar.
- 2 min walk Lawson Hilton Tokyo Bay Open 24 hours
- 17 min walk 7-Eleven Urayasu Maihama Open 24 hours
100-yen shops
Masking tape, scissors, badge holders, extension cords, plastic bags and similar.
- 15 min walk Standard Products IKSPIARI 10:00-21:00
- 16 min walk DAISO IKSPIARI 10:00-21:00
Walking minutes are the straight-line distance to the venue divided by 80 m per minute, as a rough guide (the actual walking route is longer). Shop names and opening hours were checked on each company's official store page (as of Oct 31, 2026).
Nearby hotels
Places to stay for staff who arrive the day before or travel from far away. These are the hotels around Grand Nikko Tokyo Bay Maihama featured on BizinTokyo, our guide for attendees.
- Maihama View Hotel About 2 min walk to Grand Nikko Tokyo Bay Maihama
- Tokyo Bay Maihama Hotel First Resort About 3 min walk to Grand Nikko Tokyo Bay Maihama
- Hilton Tokyo Bay About 3 min walk to Grand Nikko Tokyo Bay Maihama
- Hotel Okura Tokyo Bay About 5 min walk to Grand Nikko Tokyo Bay Maihama
- Sheraton Grande Tokyo Bay Hotel About 7 min walk to Grand Nikko Tokyo Bay Maihama
- Hotel Dream Gate Maihama About 15 min walk to Grand Nikko Tokyo Bay Maihama
* Hotel links are Expedia affiliate links. Conectando earns a referral fee when a booking is made.