 Conectando
Hachioji City Art & Cultural Hall (Icho Hall)
いちょうホール(八王子市芸術文化会館)
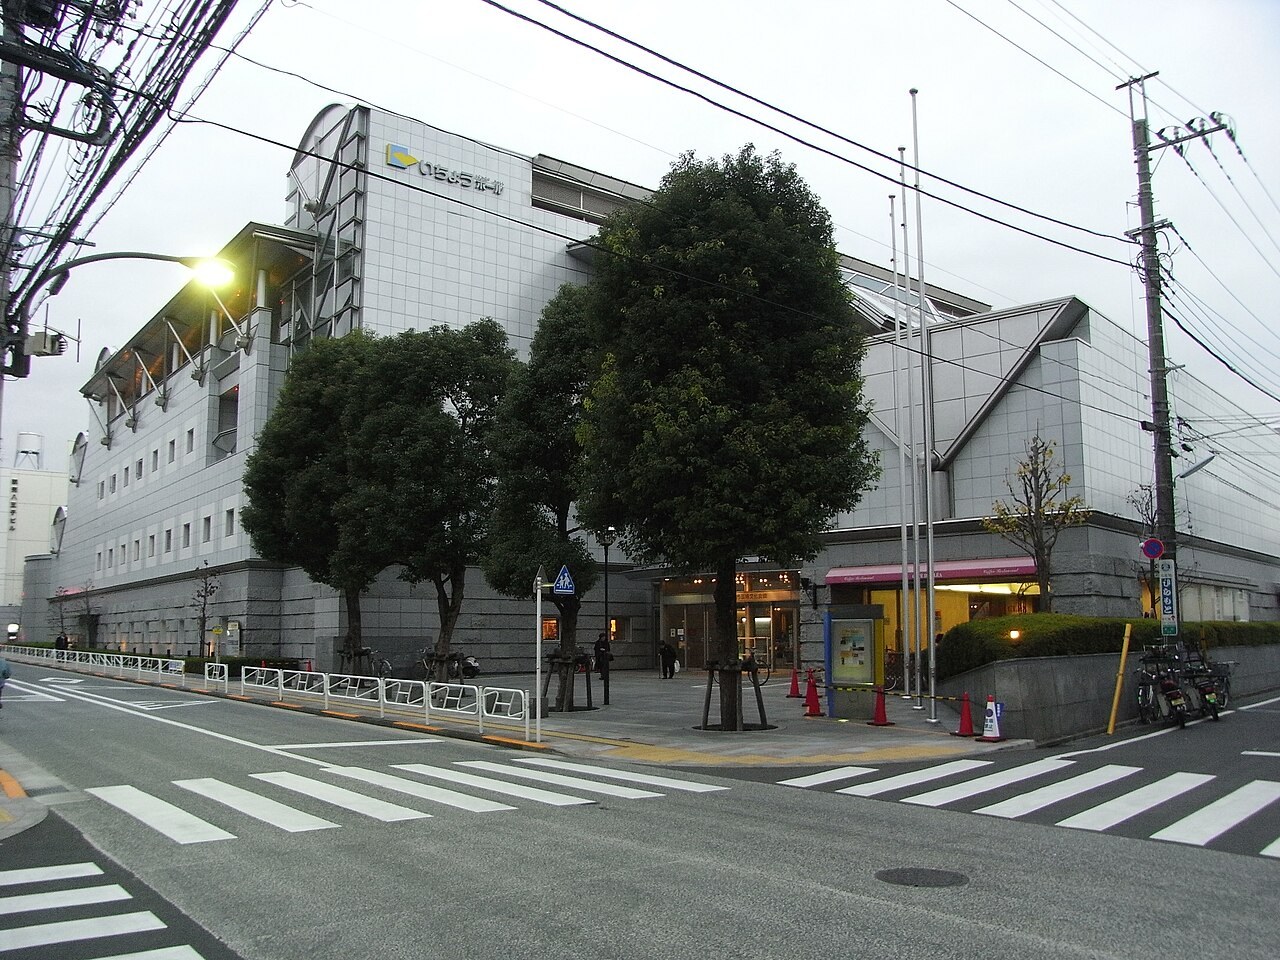
Use for the purpose of selling goods is not approved.
- Max capacity
- 800 people (Main Hall (Dai Hall), Theater)
- Largest room
- 154.8㎡
- Address
- Tokyo 192-0066 24-1 Honcho, Hachioji
- Nearest stations
- JR Hachioji Station North Exit: 15 min walk / Keio-Hachioji Station: 20 min walk
- Opening hours
- 9:00-22:00 (closed every Monday (the next weekday if Monday is a holiday), Dec 29 - Jan 3, and a few other days a year). Usage fees: Main Hall, weekdays all day 153,600 yen, Sat, Sun & holidays all day 192,300 yen; Small Hall, weekdays all day 59,800 yen, Sat, Sun & holidays all day 74,900 yen (dressing room fees included; equipment fees are separate). An additional usage fee applies when admission fees are charged.
- Official website
- hachiojibunka.or.jp Guide for organizers
Rooms and capacity
| Room | Area (㎡) | Theater |
|---|---|---|
| Main Hall (Dai Hall)800 seats on a single slope (including 2 wheelchair seats). Stage: opening width 18.00 m (14.00 m - 18.00 m), depth 16.35 m, height 8.00 m (8.00 m - 9.50 m). | — | 800 |
| Small Hall (Sho Hall)282 seats (proscenium format). Stage: opening width 9.91 m, depth 7.50 m, height 6.10 m. After the renovation, flat-floor use is not available. | — | 282 |
| Practice Room 1 (Dai-1 Renshushitsu)B1F. Capacity 60 people. | 154.8 | — |
| Practice Room 2 (Dai-2 Renshushitsu)B1F. Capacity 30 people. | 89.6 | — |
| Practice Room 3 (Dai-3 Renshushitsu)B1F. Capacity 18 people. | 54.9 | — |
| Exhibition Room 1 (Dai-1 Tenjishitsu)1F. Movable wall available; half of the room can be used. 30 chairs, 10 tables. | 123.1 | — |
| Exhibition Room 2 (Dai-2 Tenjishitsu)2F. Movable wall available; half of the room can be used. 30 chairs, 10 tables. | 123.1 | — |
| Studio (Sosakushitsu)4F. Capacity 32 people. 32 chairs, 12 tables. | 91.4 | — |
| Meeting Room 1 (Dai-1 Kaigishitsu)4F. Capacity 20 people. 10 tables. | 38 | — |
| Meeting Room 2 (Dai-2 Kaigishitsu)4F. Capacity 13 people. 7 tables. | 25.2 | — |
| Meeting Room 3 (Dai-3 Kaigishitsu)4F. Capacity 16 people. 8 tables. | 25.2 | — |
| Meeting Room 4 (Dai-4 Kaigishitsu)3F. Capacity 25 people. 9 tables, screen (W147 x H196 cm). | 48.5 | — |
| Multipurpose Room (Tamokutekishitsu)1F. Capacity 50 people. Exclusive use is rented by section. Can be used for dining or parties after a recital. | 90 | — |
| Tea Room 1 (Dai-1 Chashitsu)3F. 8.0 tatami mats (excluding the preparation room). | — | — |
| Tea Room 2 (Dai-2 Chashitsu)3F. 4.5 tatami mats (excluding the preparation room). | — | — |
Source: hachiojibunka.or.jp (Capacities are the maximums the venue states; they change with layout and equipment.)
Official documents (floor plans, price lists, terms)
- Usage Fees (Main Hall, Small Hall, rooms, parking)
- Equipment Usage Fee ListPDF
- Regulations on Usage Applications, Approvals and Handling of Usage Fees (enacted December 27, 2012)PDF
- 1F Floor PlanPDF
- B1F Floor PlanPDF
- Underground Parking LayoutPDF
- Main Hall Stage Equipment List (June 2025)PDF
- Main Hall Sound Equipment List (January 14, 2026)PDF
- Main Hall Lighting Equipment List (June 25, 2025)PDF
- Small Hall Stage Equipment List (June 2025)PDF
- Small Hall Sound Equipment List (January 14, 2026)PDF
- Facility User Registration Form (groups and individuals)PDF
- Facility Use Change Notice (2024)PDF
- Facility Use Cancellation Notice (2024)PDF
Operating rules (from the official website and documents)
Day-before setup
The usage periods are morning 9:00-12:00, afternoon 13:00-17:00, evening 18:00-22:00 and all day 9:00-22:00, and include the time from preparation to cleanup. When multiple consecutive periods are used, the time between the periods can also be used. The maximum consecutive use is 6 days for the Main Hall, Small Hall and exhibition rooms, and 3 days for the practice rooms, studio, tea rooms and meeting rooms. (Source: Reservation page)
Source: hachiojibunka.or.jpLoad-in and load-out
The floor plan shows 2 load-in entrances: the Small Hall load-in entrance (1F) and the underground load-in entrance (B1F, inside the underground parking lot). (Source: Floor plan PDF)
Source: hachiojibunka.or.jp (PDF)Delivery vehicle rules
If the parking lot is used for facility reservation, contract signing, load-in and load-out during facility use, or ticket purchase, the parking fee is discounted by 1 hour. The discount is processed at the 1F reception before payment. (Source: Parking page)
Source: hachiojibunka.or.jpParking
Underground parking lot: 23 spaces (height 3.0 m, width 2.0 m, length 5 m); Parking Lot 1: 32 spaces (height 3.0 m, width 2.0 m, up to 2-ton trucks); Parking Lot 2: 36 spaces (height 2.3 m, width 1.8 m, length 6.4 m). All are open 8:30-22:30 (entry restricted after 22:00), 100 yen per 20 minutes (maximum 900 yen per day). (Source: Parking page)
Source: hachiojibunka.or.jpWaiting rooms and dressing rooms
Main Hall: 5 dressing rooms (11.3㎡, 6 people / 11.3㎡, 6 people / 38.0㎡, 10 people / 60.0㎡, 22 people / 70.0㎡, 24 people). Small Hall: 4 dressing rooms (22㎡, 5 people / 53.5㎡, 22 people / 13㎡, 5 people / 11㎡, 5 people). The hall usage fee includes the dressing room fees. (Source: Main Hall page)
Source: hachiojibunka.or.jpOperating rules are limited to what each venue’s official website and official PDFs state. Items that are not listed are ones we could not find on the official website. Always confirm with the venue before you book. (Checked: Nov 7, 2026)
Nearby shops for when something goes wrong on the day
Print shops (large volume, large format)
For posters, panels and large print runs.
- 13 min walk Accea Keio-Hachioji Ekimae Weekdays 9:00-20:00 / Closed Sat, Sun & holidays
Convenience stores (multi-copy machines)
Small print runs, drinks, tape, batteries and similar.
- 3 min walk Lawson Hachioji Yokamachi Open 24 hours
- 4 min walk 7-Eleven Hachioji Yokamachi Open 24 hours
- 5 min walk 7-Eleven Hachioji Yokamachi 5-chome Open 24 hours
100-yen shops
Masking tape, scissors, badge holders, extension cords, plastic bags and similar.
- 8 min walk DAISO Don Quijote Hachioji Ekimae 9:00-21:00
- 10 min walk Seria Hachioji Octore Mon-Sun 10:00-20:00
Don Quijote
For late-night or day-of-event shopping.
- 8 min walk Don Quijote Hachioji Ekimae Open 24 hours
Walking minutes are the straight-line distance to the venue divided by 80 m per minute, as a rough guide (the actual walking route is longer). Shop names and opening hours were checked on each company's official store page (as of Nov 7, 2026).