 Conectando
JP Tower Hall & Conference
JPタワー ホール&カンファレンス
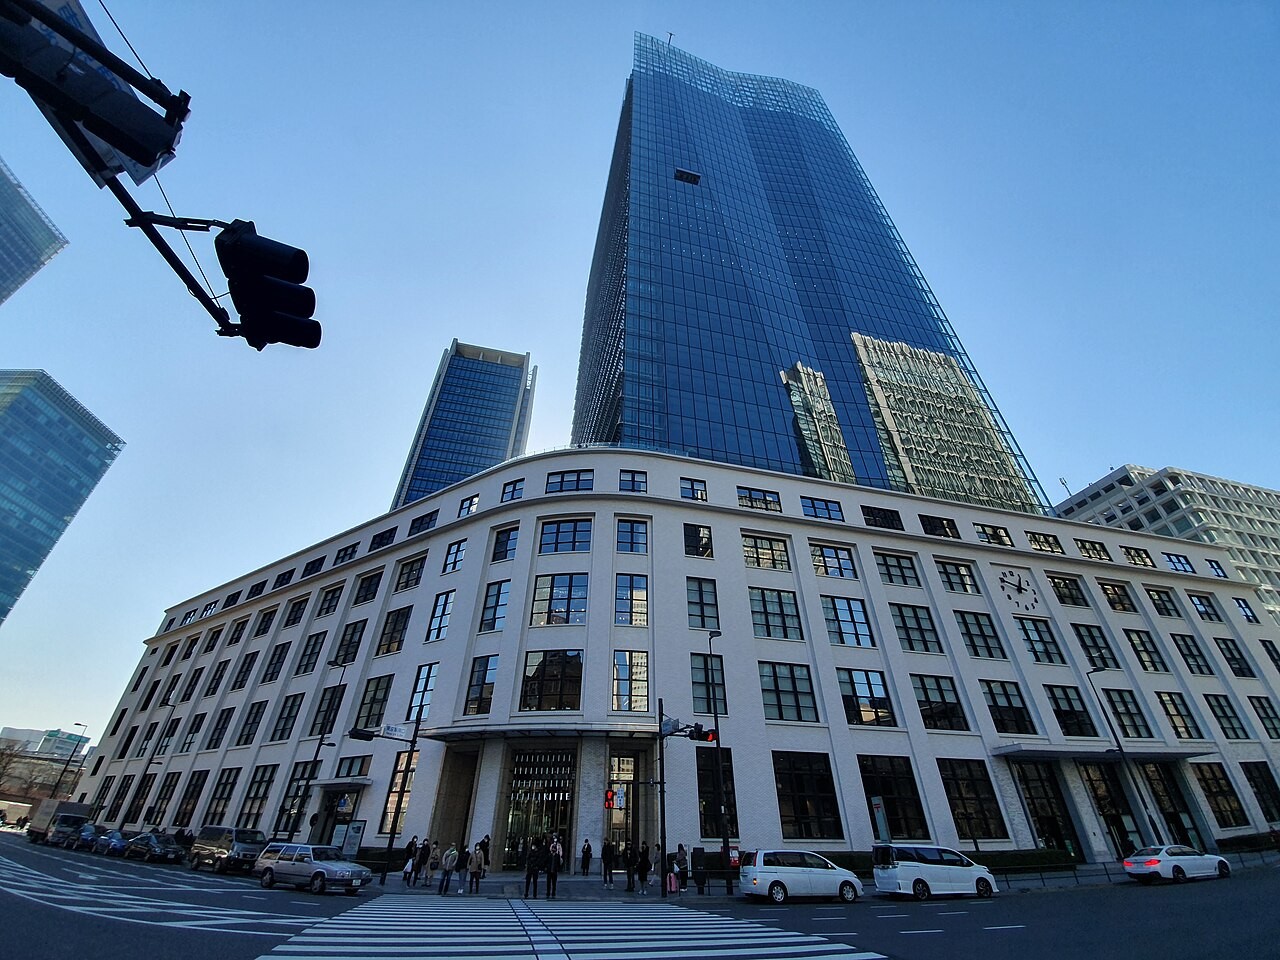
The Hall is not accepting reservations for January 1-31, 2027 because of lighting equipment replacement work (rooms other than the Hall are available for rent).
- Max capacity
- 693 people (4F Hall (Entire, 1+2+3), Theater)
- Largest room
- 600㎡
- Address
- Tokyo 100-7004 KITTE 4F and 5F, 2-7-2 Marunouchi, Chiyoda-ku
- Nearest stations
- About 1 min walk from JR Tokyo Station / Tokyo Station (Tokyo Metro Marunouchi Line): directly connected via the underground passage / about 2 min walk from Nijubashimae (Marunouchi) Station (Chiyoda Line) / about 3 min walk from Tokyo Station (JR Keiyo Line) / about 4 min walk from Otemachi Station (Toei Mita Line) / about 6 min walk from Yurakucho Station (Yurakucho Line) / about 6 min walk from JR Yurakucho Station
- Opening hours
- Usage hours 9:00-21:00. Open year-round in principle (except January 1 and maintenance inspection days). Rooms are unlocked and can be entered 20 minutes before the start of use. Setup and teardown are included in the usage time. Inquiries are accepted on weekdays 10:00-17:00. Events that include the Hall are accepted from the first day of the month one year before the start date, and rentals of the other rooms only from the first day of the month 6 months before (international conferences and international exhibitions at any time). (Terms of Use, revised April 1, 2025)
- Official website
- jptower-hall.jp Guide for organizers
Rooms and capacity
| Room | Area (㎡) | Ceiling (m) | Theater | Classroom | Hollow square |
|---|---|---|---|---|---|
| 4F Hall (Entire, 1+2+3)Can be divided into 3. Classroom: 378 seats at 3 per desk, 252 seats at 2 per desk. Capacities are guidelines and vary with the layout. | 600 | 6.4–7.0 | 693 | 378 | — |
| 4F Hall 1+2Classroom: 258 seats at 3 per desk, 172 seats at 2 per desk. Capacities are guidelines and vary with the layout. | 393 | 6.4–7.0 | 410 | 258 | — |
| 4F Hall 2+3Classroom: 258 seats at 3 per desk, 172 seats at 2 per desk. Capacities are guidelines and vary with the layout. | 401 | 6.4–7.0 | 420 | 258 | — |
| 4F Hall 1Classroom: 96 seats at 3 per desk, 64 seats at 2 per desk. Capacities are guidelines and vary with the layout. | 196 | 6.4–7.0 | 176 | 96 | — |
| 4F Hall 2Classroom: 96 seats at 3 per desk, 64 seats at 2 per desk. Capacities are guidelines and vary with the layout. | 194 | 6.4–7.0 | 176 | 96 | — |
| 4F Hall 3Classroom: 96 seats at 3 per desk, 64 seats at 2 per desk. Capacities are guidelines and vary with the layout. | 204 | 6.4–7.0 | 176 | 96 | — |
| 4F Conference Room A (Entire)Can be divided with a movable partition. Classroom: 225 seats at 3 per desk, 150 seats at 2 per desk. Capacities are guidelines and vary with the layout. | 367 | 2.9–3.2 | 380 | 225 | — |
| 4F Conference Room A1+A2Classroom: 90 seats at 3 per desk, 60 seats at 2 per desk. Hollow square: 66 seats at 3 per desk, 44 seats at 2 per desk. Capacities are guidelines and vary with the layout. | 209 | 2.9–3.2 | 171 | 90 | 66 |
| 4F Conference Room A2+A3Classroom: 150 seats at 3 per desk, 100 seats at 2 per desk. Hollow square: 78 seats at 3 per desk, 52 seats at 2 per desk. Capacities are guidelines and vary with the layout. | 262 | 2.9–3.2 | 247 | 150 | 78 |
| 4F Conference Room A1Classroom: 42 seats at 3 per desk, 28 seats at 2 per desk. Hollow square: 42 seats at 3 per desk, 28 seats at 2 per desk. Capacities are guidelines and vary with the layout. | 103 | 2.9–3.2 | 88 | 42 | 42 |
| 4F Conference Room A2Classroom: 42 seats at 3 per desk, 28 seats at 2 per desk. Hollow square: 42 seats at 3 per desk, 28 seats at 2 per desk. Capacities are guidelines and vary with the layout. | 104 | 2.9–3.2 | 88 | 42 | 42 |
| 4F Conference Room A3Classroom: 75 seats at 3 per desk, 50 seats at 2 per desk. Hollow square: 54 seats at 3 per desk, 36 seats at 2 per desk. Capacities are guidelines and vary with the layout. | 156 | 2.9–3.2 | 133 | 75 | 54 |
| 5F Conference Room B (Entire)Can be divided with a movable partition. Classroom: 150 seats at 3 per desk, 100 seats at 2 per desk. Hollow square: 72 seats at 3 per desk, 48 seats at 2 per desk. Capacities are guidelines and vary with the layout. | 246 | 2.9–3.2 | 252 | 150 | 72 |
| 5F Conference Room B1Classroom: 42 seats at 3 per desk, 28 seats at 2 per desk. Hollow square: 42 seats at 3 per desk, 28 seats at 2 per desk. Capacities are guidelines and vary with the layout. | 96 | 2.9–3.2 | 70 | 42 | 42 |
| 5F Conference Room B2Classroom: 75 seats at 3 per desk, 50 seats at 2 per desk. Hollow square: 54 seats at 3 per desk, 36 seats at 2 per desk. Capacities are guidelines and vary with the layout. | 149 | 2.9–3.2 | 112 | 75 | 54 |
| 4F Meeting Room 1Hollow square: 30 seats at 3 per desk, 20 seats at 2 per desk. Meeting Rooms 1-4 can be used together with the foyer when the partition is opened (the foyer cannot be rented on its own). | 48 | 3.2–3.7 | — | — | 30 |
| 4F Meeting Room 2Hollow square: 30 seats at 3 per desk, 20 seats at 2 per desk. | 50 | 3.2–3.7 | — | — | 30 |
| 4F Meeting Room 3Hollow square: 30 seats at 3 per desk, 20 seats at 2 per desk. | 48 | 3.2–3.7 | — | — | 30 |
| 4F Meeting Room 4Hollow square: 30 seats at 3 per desk, 20 seats at 2 per desk. | 45 | 3.2–3.7 | — | — | 30 |
| 5F Meeting Room 5Hollow square: 18 seats at 3 per desk, 12 seats at 2 per desk. | 25 | 2.8 | — | — | 18 |
| 5F Meeting Room 6Hollow square: 18 seats at 3 per desk, 12 seats at 2 per desk. | 24 | 2.8 | — | — | 18 |
Source: jptower-hall.jp (Capacities are the maximums the venue states; they change with layout and equipment.)
Official documents (floor plans, price lists, terms)
- Terms of Use (revised April 1, 2025)PDF
- Facility Fee Schedule (revised July 2025)PDF
- Attached Equipment and Furnishings Fee Schedule (revised April 2026)PDF
- 4F Floor Plan (updated October 30, 2025)PDF
- 5F Floor Plan (updated July 2, 2018)PDF
- Building Facility LayoutPDF
- Layout Plans (Hall)PDF
- Layout Plans (Conference Room A)PDF
- Layout Plans (Conference Room B)PDF
- Inquiry FormPDF
- Terms of Use for Filming (March 15, 2021)PDF
Operating rules (from the official website and documents)
Load-in and load-out
Usage time is 9:00-21:00, and setup, teardown and the loading and unloading of goods are included in this time. If you want to use the venue outside these hours, consult in advance. The venue is locked, so call the venue staff at the 4F reception (the room is unlocked 20 minutes before the start of use). If loading or unloading goods could stain or damage the building's floors or walls, the user must protect them at the user's own responsibility and cost. Advance storage of packages is 500 yen (excluding tax) per item per day, and up to 3 items are free on the day and the day before. (Source: Terms of Use, revised April 1, 2025; Furniture & Equipment, revised April 2026)
Source: jptower-hall.jpParking
The KITTE parking lot in the building (B2 and B3) can be used. Hours 6:00-23:00; for regular vehicles, 400 yen per 30 minutes and 3,500 yen for up to 12 hours (tax included).
Source: marunouchi.jp-kitte.jpWaiting rooms and dressing rooms
There are 2 waiting rooms on the 4F: a VIP waiting room of 34㎡ (ceiling 3.0 m) and a waiting room of 12㎡ (ceiling 2.6 m). In addition, the 6 meeting rooms on the 4F and 5F (24-50㎡) can be used as waiting rooms for organizers and guests.
Source: jptower-hall.jpCatering and outside food/drink
Outside food and drink may not be brought in. Food and drink is provided by the facility's designated company, and catering (boxed meals, drinks, party menus, etc.) should be discussed in advance. Order sheets are due 14 days before the event date for parties and 10 days before for non-party events. (Source: Terms of Use, revised April 1, 2025)
Source: jptower-hall.jpOperating rules are limited to what each venue’s official website and official PDFs state. Items that are not listed are ones we could not find on the official website. Always confirm with the venue before you book. (Checked: Nov 2, 2026)
Nearby shops for when something goes wrong on the day
Print shops (large volume, large format)
For posters, panels and large print runs.
- 6 min walk ACCEA Kyobashi Weekdays 8:00-22:00 / Sat, Sun & holidays 10:00-19:00
- 7 min walk Accea Tokyo Station Yaesu Open 24 hours (cafe use from 22:00 to 6:00 the next day is for identity-verified members only)
Convenience stores (multi-copy machines)
Small print runs, drinks, tape, batteries and similar.
- 2 min walk Lawson KITTE Marunouchi 7:00-23:00
- 3 min walk Natural Lawson Marunouchi Building 7:00-23:00
- 4 min walk 7-Eleven Yaechika 7:00-23:00 (Mon-Sun & holidays)
100-yen shops
Masking tape, scissors, badge holders, extension cords, plastic bags and similar.
- 6 min walk Standard Products Yaechika 10:00-20:00
- 8 min walk DAISO Marronnier Gate Ginza 11:00-21:00
Don Quijote
For late-night or day-of-event shopping.
- 16 min walk Don Quijote Ginza Main Building (Ginza Nine Building No. 3) Open 24 hours
If you run out of drinks (same-day delivery)
This venue is in Kakuyasu's same-day delivery area. Kakuyasu (Nandemo Sake-ya Kakuyasu) “delivery from store” covers all 23 wards of Tokyo and all of Nishi Ward in Yokohama for same-day delivery (free shipping). Delivery slots are hourly from 10:00 to 22:00 (order cutoff 30 minutes before; some stores also offer the 9:00 slot). Besides alcohol, they also carry soft drinks such as tea.
Source: Kakuyasu: store delivery areas (Japanese) / Kakuyasu: delivery dates and times (Japanese)
Walking minutes are the straight-line distance to the venue divided by 80 m per minute, as a rough guide (the actual walking route is longer). Shop names and opening hours were checked on each company's official store page (as of Nov 2, 2026).
Nearby hotels
Places to stay for staff who arrive the day before or travel from far away. These are the hotels around JP Tower Hall & Conference featured on BizinTokyo, our guide for attendees.
- The Tokyo Station Hotel About 2 min walk to JP Tower
- Four Seasons Hotel Tokyo at Marunouchi About 3 min walk to JP Tower
- Bvlgari Hotel Tokyo About 4 min walk to JP Tower
- Marunouchi Hotel About 5 min walk to JP Tower
- Super Hotel Premier Tokyo Station Yaesu-Chuoguchi About 6 min walk to JP Tower
- Keio Presso Inn Tokyo Station Yaesu About 6 min walk to JP Tower
* Hotel links are Expedia affiliate links. Conectando earns a referral fee when a booking is made.