 Conectando
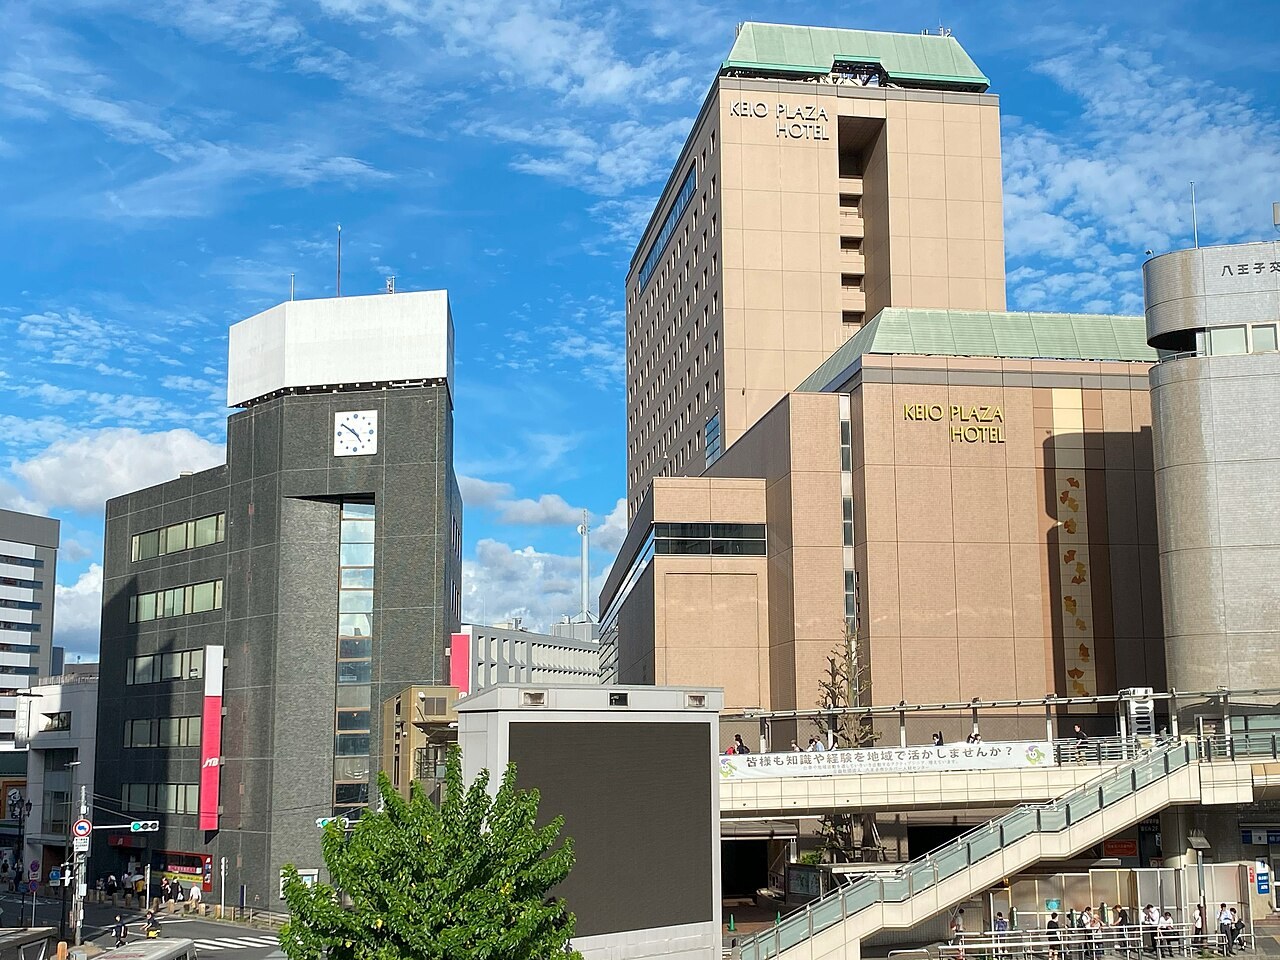
Keio Plaza Hotel Hachioji
京王プラザホテル八王子
- Max capacity
- 900 people (5F Sho-oh (A+B), Theater)
- Largest room
- 760㎡
- Address
- Tokyo 192-0083 14-1 Asahi-cho, Hachioji City
- Nearest stations
- Keio Line Keio-Hachioji Station: 3 min walk / JR Hachioji Station North Exit: 1 min walk
- Official website
- keioplaza.co.jp Guide for organizers
Rooms and capacity
| Room | Area (㎡) | Ceiling (m) | Theater | Classroom | Standing | Banquet |
|---|---|---|---|---|---|---|
| 5F Sho-oh (A+B)Can be divided into two rooms, A and B. About 19.0 m long x about 34.0 m wide. Up to 1,000 people when the foyer is also used (guide PDF, June 2024 edition). | 760 | 6 | 900 | 550 | 700 | 450 |
| 5F Sho-oh A or B (each) | 380 | 6 | 400 | 200 | 300 | 200 |
| 4F Utage (A+B)Can be divided into two rooms, A and B. About 15.0 m long x about 22.0 m wide. | 380 | 2.75 | 400 | 220 | 300 | 220 |
| 4F Utage A or B (each) | 190 | 2.75 | 200 | 110 | 120 | 100 |
| 4F NishikiAbout 15.0 m long x about 11.0 m wide. | 190 | 2.75 | 200 | 110 | 120 | 100 |
| 4F OhgiAbout 15.0 m long x about 8.0 m wide. | 135 | 3.2 | 120 | 80 | 80 | 60 |
| 4F AoiAbout 6.0 m long x about 8.8 m wide. Dedicated fiber line room (fiber line usage fee 26,400 yen). | 60 | 2.8 | 50 | 36 | 30 | 30 |
| 4F NatsumeAbout 5.3 m long x about 8.8 m wide. | 50 | 2.8 | 45 | 30 | 30 | 30 |
| 4F MizukiAbout 4.6 m long x about 8.8 m wide. | 45 | 2.8 | 36 | 24 | 30 | 20 |
| 3F IrisAbout 8.7 m long x about 9.2 m wide. | 80 | 2.6 | 50 | 48 | 40 | 40 |
| 3F CattleyaAbout 8.7 m long x about 8.0 m wide. | 70 | 2.6 | 40 | 30 | 30 | 30 |
| 3F CosmosAbout 8.7 m long x about 8.4 m wide. Dedicated fiber line room (fiber line usage fee 26,400 yen). Standing capacity is the figure for buffet style. | 75 | 2.6 | 50 | 36 | 40 | 40 |
Source: keioplaza.co.jp (Capacities are the maximums the venue states; they change with layout and equipment.)
Official documents (floor plans, price lists, terms)
Operating rules (from the official website and documents)
Load-in and load-out
The 1F floor plan in the guide PDF shows the load-in/load-out entrance and route, the underground parking entrance and the outdoor parking entrance (June 2024 edition). (Source: Banquet guide PDF)
Source: keioplaza.co.jp (PDF)Parking
The parking lot holds 154 vehicles. Hotel parking cannot be reserved; if it is full, guests are directed to nearby public parking lots. General parking is 600 yen for the first hour, then 300 yen per 30 minutes. Banquet use is free for up to 3 hours 30 minutes (up to 6 hours for weddings); exhibition use is charged. Under the parking lot regulations, vehicles up to 5.0 m long, 1.9 m wide, 2.1 m high and 2.5 t in weight can enter (larger vehicles are possible in the outdoor parking lot if notified in advance); it is open from 0:00 to 24:00, 365 days a year (last revised June 28, 2024). (Source: Facilities page)
Source: keioplaza.co.jpWaiting rooms and dressing rooms
Shiun and Hakuun on the 5F are VIP waiting rooms with a total floor area of 40㎡ (12 tsubo). (Source: Shiun/Hakuun page)
Source: keioplaza.co.jpCatering and outside food/drink
Bringing in food and drinks to serve to attendees is prohibited (unless permitted by the hotel). Decorations, entertainment, costumes, gifts, flowers, photography and the like must use companies designated by the hotel; if a non-designated company is used, preparation and bring-in fees must be discussed with the hotel in advance (Banquet Hall Terms of Use, last revised November 1, 2025). The hotel's catering accepts from 5 to over 1,000 guests: standing plan 7,260 yen per person (from 30 guests; catering fee charged separately), Shokado bento + serving staff 9,680 yen per person (from 10 guests), Western course meal + serving staff 12,100 yen per person (from 10 guests), Makunouchi bento delivery 6,050 yen per person (from 10 guests; delivery fee of 5,500 yen charged separately). All prices include service charge and tax. Excluded dates are December 29, 2026 to January 11, 2027. (Source: Banquet Terms of Use PDF, Catering page)
Source: keioplaza.co.jpRestaurants in the venue or building
The hotel's restaurants are Japanese Cuisine Miyama (日本料理〈みやま〉), Sushi Restaurant Yaichi (鮨処〈八一〉) and Teppan-yaki Yamanami (鉄板焼〈やまなみ〉) on the 15F, and Chinese restaurant Nan-en (中国料理〈南園〉) and Restaurant Le clair (レストラン〈ル クレール〉) on the 2F. The lounges are SOTO BAR on the 2F and the Lobby Lounge on the 1F. (Source: Restaurant page)
Source: keioplaza.co.jpOperating rules are limited to what each venue’s official website and official PDFs state. Items that are not listed are ones we could not find on the official website. Always confirm with the venue before you book. (Checked: Nov 7, 2026)
Nearby shops for when something goes wrong on the day
Print shops (large volume, large format)
For posters, panels and large print runs.
- 3 min walk Accea Keio-Hachioji Ekimae Weekdays 9:00-20:00 / Closed Sat, Sun & holidays
Convenience stores (multi-copy machines)
Small print runs, drinks, tape, batteries and similar.
- 2 min walk FamilyMart Hachioji I-Road Open 24 hours
- 2 min walk 7-Eleven Hachioji Asahicho Open 24 hours
- 2 min walk FamilyMart JR Hachioji Station Front Open 24 hours
100-yen shops
Masking tape, scissors, badge holders, extension cords, plastic bags and similar.
- 2 min walk 3COINS +plus Celeo Hachioji 10:00-20:00
- 3 min walk THREEPPY Celeo Hachioji 10:00-20:00
Don Quijote
For late-night or day-of-event shopping.
- 6 min walk Don Quijote Hachioji Ekimae Open 24 hours
Walking minutes are the straight-line distance to the venue divided by 80 m per minute, as a rough guide (the actual walking route is longer). Shop names and opening hours were checked on each company's official store page (as of Nov 7, 2026).