 Conectando
Tokyo Midtown Yaesu Conference
東京ミッドタウン八重洲カンファレンス
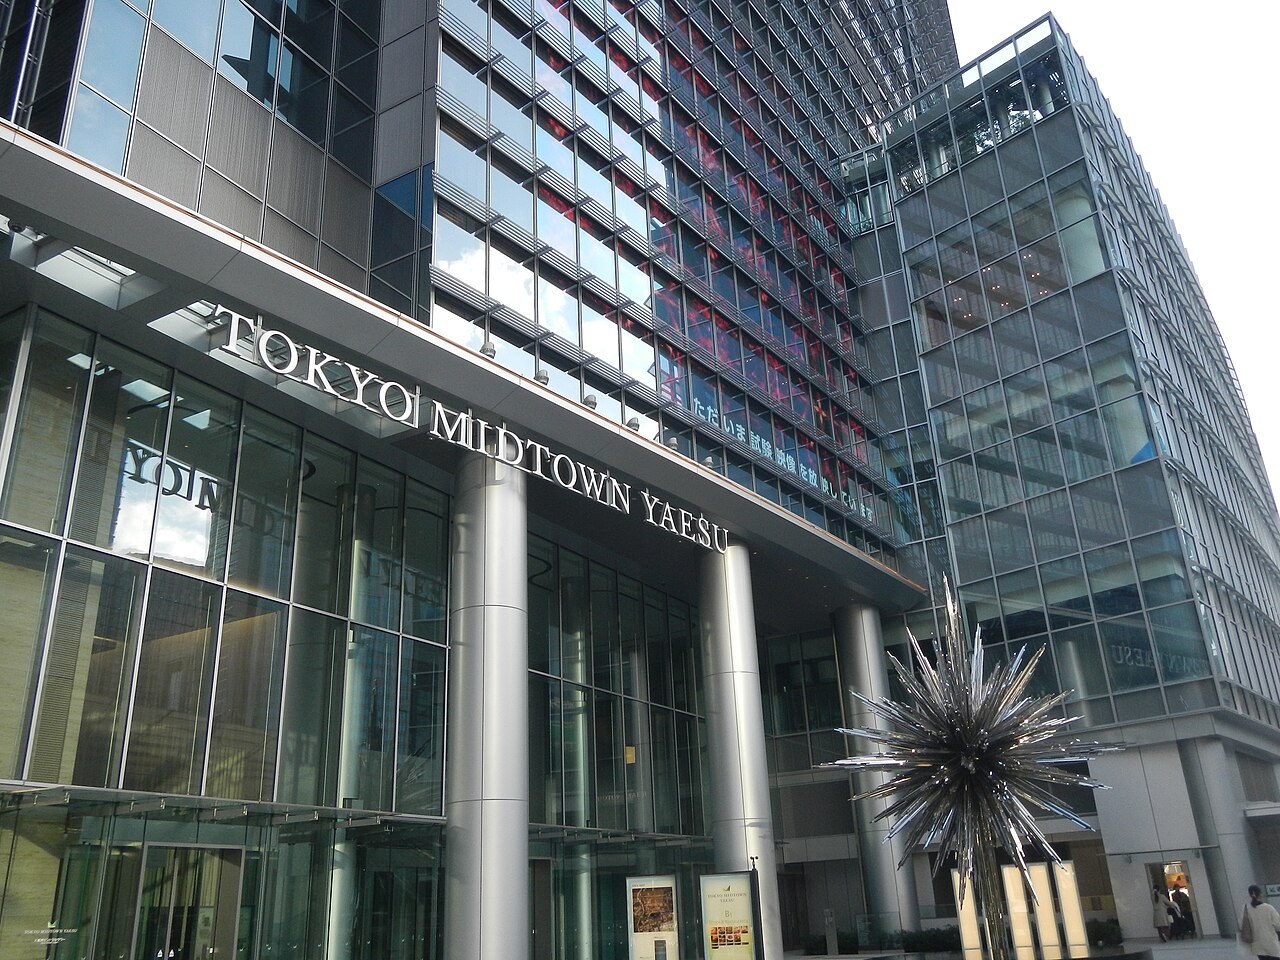
- Max capacity
- 378 people (4F Main Conference Room 1+2, Theater)
- Largest room
- 382㎡
- Address
- Tokyo 104-0028 Tokyo Midtown Yaesu, Yaesu Central Tower 4F and 5F, 2-2-1 Yaesu, Chuo-ku, Tokyo
- Nearest stations
- Directly connected underground to JR Tokyo Station (via Yaesu Underground Mall) / Directly connected underground to Tokyo Station on the Tokyo Metro Marunouchi Line (via Yaesu Underground Mall) / 3 min walk from Kyobashi Station (Tokyo Metro Ginza Line) / 6 min walk from Nihombashi Station (Tokyo Metro Tozai Line and Ginza Line, Toei Asakusa Line)
- Opening hours
- 9:00-21:00 (weekdays, Sat, Sun & holidays. Closed during the year-end and New Year holidays and on temporary equipment inspection days. Phone reception is weekdays 9:00-17:00)
- Official website
- yaesu.tokyo-midtown.com Guide for organizers
Rooms and capacity
| Room | Area (㎡) | Ceiling (m) | Theater | Classroom | Hollow square | Standing |
|---|---|---|---|---|---|---|
| 4F Main Conference Room 1+2The two rooms can be divided and used together in a linked way, such as a seminar and a networking reception. Island layout is 120 people in the vertical layout. The layout drawings for the horizontal layout show theater 385 seats, classroom 243 seats and island 126 seats, which differ from the 378 and 240 people in the price list. The official page says "up to 378 guests when the two rooms are combined". | 382 | 4 | 378 | 240 | 80 | 191 |
| 4F Main Conference Room 1 | 154 | 4 | 132 | 108 | 48 | 77 |
| 4F Main Conference Room 2 | 212 | 4 | 198 | 135 | 54 | 106 |
| 4F Panorama RoomOpened on December 1, 2025. Dual-aspect windows overlooking Tokyo Station. Located opposite the main conference rooms, it can be used together with them as a sub-venue or networking space. | 103 | 4 | 55 | 39 | 30 | 40 |
| 5F Event SpaceClassroom is 88 seats in the vertical layout (70 seats in the horizontal layout). A space suited to exhibitions and networking events. | 199 | 4 | 140 | 88 | — | 99 |
| 5F StudioStreaming studio. When used together with the Event Space, the official figures are an area of 199+93㎡, classroom 88+36 seats and theater 140+50 seats. When used as an open space, a separate setup fee may apply. | 93 | 4 | 50 | 36 | — | — |
| 4F Room A | 58 | 3.5 | 48 | 30 | 30 | — |
| 4F Rooms B and C (each) | 39 | 3.5 | 30 | 18 | 18 | — |
| 4F Rooms D and E (each)Island layout: 4 people | 7 | 3.5 | — | — | — | — |
| 4F Room FIsland layout: 8 people | 10 | 3.5 | — | — | — | — |
Source: yaesu.tokyo-midtown.com (Capacities are the maximums the venue states; they change with layout and equipment.)
Official documents (floor plans, price lists, terms)
- User Guide and Terms of Service (Ver. 2026/09/11 onward)PDF
- Brochure (December 2025 edition)PDF
- Meeting Rooms A-F: Equipment List with PhotosPDF
- Event Space: Equipment List with PhotosPDF
- Main Conference Rooms: Equipment List with PhotosPDF
- Common: Equipment List with PhotosPDF
- Studio: Equipment List with PhotosPDF
- Panorama Room: Equipment List with PhotosPDF
- Guide for Visitors from Tokyo Station (Underground Route Map)PDF
- In-Building Access GuidePDF
- Floor MapPDF
- [Studio] Plan ViewPDF
- [Event Space] Classroom Layout, Horizontal, 70 SeatsPDF
- [Event Space, Vertical] Classroom Layout, 88 SeatsPDF
- [Main Conference Room 1+2, Horizontal] Theater Layout, 385 SeatsPDF
- [Main Conference Room 1+2, Vertical] Theater Layout, 378 SeatsPDF
- [Main Conference Room 1+2, Horizontal] Classroom Layout, 243 SeatsPDF
- [Main Conference Room 1+2, Vertical] Classroom Layout, 240 SeatsPDF
- [Main Conference Room 1+2, Horizontal] Island Layout, 126 SeatsPDF
- [Main Conference Room 1+2, Vertical] Island Layout, 120 SeatsPDF
- [Panorama Room] Classroom Layout, 39 SeatsPDF
- [Meeting Rooms A-F] Basic PlanPDF
- Catering Partner ListPDF
- [5F Chikaba Kitchen] Catering Menu (updated August 31, 2026)PDF
Operating rules (from the official website and documents)
Day-before setup
A setup day gets a 20% discount on the room fee (one day per event, 9:00-21:00). Reserve time that includes setup, rehearsal, the event itself and teardown. Business hours are 9:00-21:00. For the Main Conference Rooms, Panorama Room, Event Space and Studio, the requested layout is set up in advance free of charge (notify the layout by 2 weeks before the usage date; changing the layout during the event costs extra). For advance delivery of packages, specify an arrival date from 3 business days before the usage date up to the weekday before it; the venue holds, free of charge, what fits on a roll box pallet. (Source: User Guide and Terms of Service (Ver. 2026/09/11 onward))
Source: contents.file-server.net (PDF)Load-in and load-out
For vehicle load-in and load-out, apply in advance and use the loading dock on B2F and the in-building logistics center. Acceptance is weekdays 7:00-20:00 (last entry 19:30) and Sat, Sun & holidays 7:00-18:00 (last entry 17:30). Submit the "Load-in/Load-out Application" and the "Work Application (web)" by 2 weeks before the usage date. The freight elevator (B2F to 5F) has a capacity of 1,600 kg; the door is 1,250 mm wide x 2,500 mm high and the car is 1,400 mm wide x 2,500 mm deep x 2,800 mm high. The venue lends up to 2 hand carts free of charge; for 3 or more, the logistics center charges 150 yen (tax included) per 30 minutes. Separate protective covering and work fees may apply for 3 or more 2-ton trucks, occupying the elevator for 1 hour or more, long items of 2 m or more, single pieces over 200 kg and the like. Hand-carried luggage can use the general elevators without an application. (Source: User Guide and Terms of Service (Ver. 2026/09/11 onward))
Source: contents.file-server.net (PDF)Delivery vehicle rules
Vehicle limits at the loading dock are under 3,300 mm high, under 2,300 mm wide and under 6,500 mm long. Take a parking ticket, enter the B2F loading dock, and park where the logistics center directs. Display the "Load-in/Load-out Permit" on the windshield. When leaving, in exchange for returning the security card, the parking ticket is stamped for 25 minutes free of charge (30 minutes at the Disaster Prevention Center outside the logistics center's acceptance hours). Entry and exit are left turn in, left turn out only. Carrying catering by hand cart also requires use of the loading dock. (Source: User Guide and Terms of Service (Ver. 2026/09/11 onward))
Source: contents.file-server.net (PDF)Parking
This is the building's general parking lot (mechanical), used also by visitors to the commercial facilities, not one dedicated to the conference. It is available 24 hours and the fee is 300 yen per 30 minutes with no maximum. Vehicles cannot enter or exit on closed days. Vehicle sizes: Unit 1 takes standard cars (length 5,600 x width 2,050 x height 1,550 mm) and mid-roof cars (height 1,850 mm), and Unit 2 takes high-roof cars (height 2,000 mm). From the B3F parking lot, take the elevator up to 4F and 5F. For chartered buses, there is an elevator going directly to 4F and 5F from the Bus Terminal Tokyo Yaesu on B2F (bus applications are separate from the conference). (Source: User Guide and Terms of Service (Ver. 2026/09/11 onward))
Source: contents.file-server.net (PDF)Waiting rooms and dressing rooms
There are Waiting Room A and Waiting Room B on 4F, and Waiting Room 1 and Waiting Room 2 on 5F. Waiting Rooms A and B for the 4F Main Conference Rooms are included in the room fee; Waiting Room A has a desk (2,100 x 900 mm) and 6 chairs, Waiting Room B has a desk (1,500 x 900 mm) and 4 chairs, and each room has a full-length mirror and a coat hanger. The foyer can also be used as a reception area, and there is a cloakroom on 4F. (Source: Main Conference Rooms Equipment List with Photos, User Guide and Terms of Service (Ver. 2026/09/11 onward))
Source: contents.file-server.net (PDF)Catering and outside food/drink
Food and drink are allowed inside the meeting rooms. For boxed meals and parties, choose from the caterers designated by the facility; the quotation, ordering and payment are handled directly between the user and the caterer (caterers outside the partnership cannot be used, for hygiene management). Partners include Imperial Hotel, Hotel Okura Enterprise, Keio Plaza Hotel, Nadaman, Kiyoken, Happo-en and Chikaba Kitchen Tokyo Yaesu. If you hold a reception or party after the event, a space reservation separate from the main venue is required. Mineral water (410 ml) is available at the venue for 150 yen; order it by 1 week before the usage date. Up to 7 trash bags of 45 L are free of charge; from the 8th bag, 2,000 yen per bag. Open flames and gas stoves are prohibited in the pantry. (Source: User Guide and Terms of Service (Ver. 2026/09/11 onward), Catering Partner List)
Source: contents.file-server.net (PDF)Restaurants in the venue or building
Restaurants are on floors 1 to 3 of Tokyo Midtown Yaesu, open 11:00-23:00. There is a cafe next to the exchange lounge on 5F.
Source: yaesu.tokyo-midtown.comOperating rules are limited to what each venue’s official website and official PDFs state. Items that are not listed are ones we could not find on the official website. Always confirm with the venue before you book. (Checked: Nov 2, 2026)
Nearby shops for when something goes wrong on the day
Print shops (large volume, large format)
For posters, panels and large print runs.
- 2 min walk Accea Tokyo Station Yaesu Open 24 hours (cafe use from 22:00 to 6:00 the next day is for identity-verified members only)
- 5 min walk ACCEA Kyobashi Weekdays 8:00-22:00 / Sat, Sun & holidays 10:00-19:00
Convenience stores (multi-copy machines)
Small print runs, drinks, tape, batteries and similar.
- 2 min walk 7-Eleven Tokyo Midtown Yaesu 7:00-23:00 (Mon-Sun & holidays)
- 2 min walk Lawson Yaechika 7:00-22:00
- 2 min walk 7-Eleven Yaesu Daibiru Open 24 hours
100-yen shops
Masking tape, scissors, badge holders, extension cords, plastic bags and similar.
- 1 min walk Standard Products Yaechika 10:00-20:00
- 1 min walk 3COINS Yaechika 10:00-21:00
Don Quijote
For late-night or day-of-event shopping.
- 19 min walk Don Quijote Ginza Main Building (Ginza Nine Building No. 3) Open 24 hours
- 30 min walk Don Quijote Akihabara Open 24 hours Distance is calculated from the address location.
If you run out of drinks (same-day delivery)
This venue is in Kakuyasu's same-day delivery area. Kakuyasu (Nandemo Sake-ya Kakuyasu) “delivery from store” covers all 23 wards of Tokyo and all of Nishi Ward in Yokohama for same-day delivery (free shipping). Delivery slots are hourly from 10:00 to 22:00 (order cutoff 30 minutes before; some stores also offer the 9:00 slot). Besides alcohol, they also carry soft drinks such as tea.
Source: Kakuyasu: store delivery areas (Japanese) / Kakuyasu: delivery dates and times (Japanese)
Walking minutes are the straight-line distance to the venue divided by 80 m per minute, as a rough guide (the actual walking route is longer). Shop names and opening hours were checked on each company's official store page (as of Nov 2, 2026).
Nearby hotels
Places to stay for staff who arrive the day before or travel from far away. These are the hotels around Tokyo Midtown Yaesu Conference featured on BizinTokyo, our guide for attendees.
- Super Hotel Premier Tokyo Station Yaesu-Chuoguchi About 1 min walk to Tokyo Midtown Yaesu Conference
- Keio Presso Inn Tokyo Station Yaesu About 2 min walk to Tokyo Midtown Yaesu Conference
- Bvlgari Hotel Tokyo About 2 min walk to Tokyo Midtown Yaesu Conference
- Courtyard by Marriott Tokyo Station About 3 min walk to Tokyo Midtown Yaesu Conference
- Mitsui Garden Hotel Kyobashi About 3 min walk to Tokyo Midtown Yaesu Conference
- Four Seasons Hotel Tokyo at Marunouchi About 3 min walk to Tokyo Midtown Yaesu Conference
* Hotel links are Expedia affiliate links. Conectando earns a referral fee when a booking is made.
More hotels near Tokyo Midtown Yaesu Conference (BizinTokyo)