 Conectando
The Okura Tokyo
オークラ東京
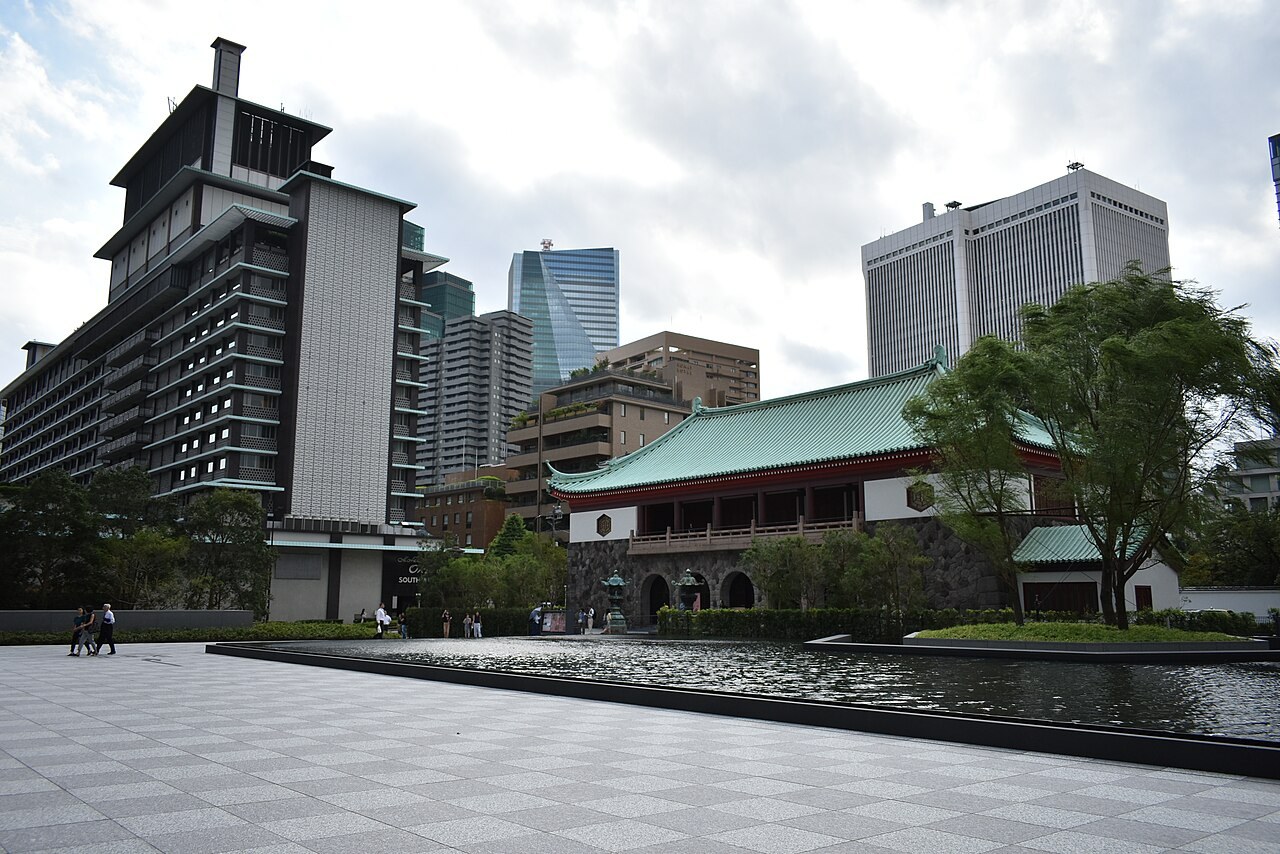
- Max capacity
- 2,300 people (Heian Room, Theater)
- Largest room
- 1,968㎡
- Address
- Tokyo 105-0001 2-10-4 Toranomon, Minato-ku
- Nearest stations
- Toranomon Hills Station (Tokyo Metro Hibiya Line) Exit A2a: 5 min walk (to the banquet entrance) / Toranomon Station (Tokyo Metro Ginza Line) Exit 3: 10 min walk (to the banquet entrance) / Tameike-Sanno Station (Tokyo Metro Ginza Line and Namboku Line) Exit 14: 10 min walk (to the banquet entrance) / Roppongi-itchome Station (Tokyo Metro Namboku Line) ticket gate exit: 7 min walk
- Opening hours
- Banquet rooms are available 9:00-21:00 (inquire for details). Banquet rooms can be reserved from 1 year in advance.
- Official website
- theokuratokyo.jp Guide for organizers
Rooms and capacity
| Room | Area (㎡) | Ceiling (m) | Theater | Classroom | Standing | Banquet |
|---|---|---|---|---|---|---|
| Heian RoomOkura Prestige Tower 1F. Can be divided into 3 rooms, I, II and III (capacities when divided are listed in the banquet room quick-reference table of the March 2026 brochure). Up to about 3,000㎡ when combined with the Akebono Room and the foyer. The loading entrance is a dedicated loading entrance connected directly to the parking lot. Combined standing/classroom layout: 680 people on the web page, 430 people in the individual PDF. | 1,968 | 7.5 | 2,300 | 1,350 | 2,000 | 900 |
| Akebono RoomOkura Prestige Tower 1F. Can be divided into 2 rooms, I and II. The loading entrance is a large lift from B1F to 2F. The individual PDF lists standing 350 people and a combined standing/classroom layout for 96 people. | 489 | 3.5 | 450 | 300 | 400 | 210 |
| Chitose RoomOkura Prestige Tower 1F. Can be divided into 2 rooms, I and II. Can also be used as a waiting room for the Heian Room and Akebono Room. The individual PDF lists meeting 20 people, secretariat 48 people, and waiting room 18 people x 2 rooms. | 112 | 3.5 | 70 | 45 | 60 | 40 |
| OrchardOkura Prestige Tower 2F. Can be divided into 3 rooms, I, II and III. The loading entrance is a large lift from B1F to 2F. The web page lists standing 500 people and a combined standing/classroom layout for 160 people; the individual PDF lists standing 500 people and a combined standing/classroom layout for 112 people. | 678 | 5.2 | 650 | 450 | 600 | 300 |
| WindsorOkura Prestige Tower 2F. The quick-reference table in the brochure is a shared column for Windsor/York (standing 30 people, classroom 27 people). The individual PDF lists meeting 16 people and waiting room 25 people. | 63 | 3.5 | 40 | 27 | 30 | 20 |
| YorkOkura Prestige Tower 2F. The quick-reference table in the brochure is a shared column for Windsor/York (standing 30 people, classroom 27 people). The individual PDF lists classroom 18 people, meeting 16 people and secretariat 24 people. | 63 | 3.5 | 48 | 27 | 30 | 30 |
| VictoriaOkura Prestige Tower 2F. The individual PDF lists meeting 20 people, secretariat 24 people and waiting room 18 people. | 72 | 2.6 | 50 | 36 | 40 | 30 |
| MapleOkura Prestige Tower 7F. The web page lists standing 200 people, classroom 140 people and meeting 52 people; the individual PDF lists seated 130 people, standing 200 people, theater 252 people, classroom 112 people and meeting 52 people. | 358 | 4 | 280 | 190 | 250 | 150 |
| ChelseaOkura Prestige Tower 7F. Can be divided into 2 rooms (seated 12 people, theater 30 people, classroom 24 people). The individual PDF lists meeting 24 people. | 105 | 3 | 80 | 48 | 50 | 30 |
| MayfairOkura Prestige Tower 7F. Can be divided into 2 rooms (seated 10 people, theater 24 people). Can also be used as a waiting room for the Maple on the same floor. The individual PDF lists seated 16 people and meeting 18 people. | 64 | 2.7 | 60 | — | — | 30 |
| Lily / IrisOkura Prestige Tower 7F. Floor area of each room. Small banquet rooms that can be used for meetings of about 10 people or as waiting rooms. The individual PDF lists secretariat 12 people, meeting 12 people and waiting room 12 people for each room. | 34 | 3.1 | — | — | — | 10 |
| Cattleya / RoseOkura Prestige Tower 7F. Floor area of each room. Small banquet rooms that can be used for meetings of about 10 people or as waiting rooms. The individual PDF lists secretariat 12 people, meeting 12 people and waiting room 12 people for each room. | 30 | 3.1 | — | — | — | 10 |
| L'ÉtoileOkura Prestige Tower 41F. The individual PDF lists seated 80 people and standing 100 people. | 198 | 3.5 | 150 | 66 | 110 | 90 |
| La LuneOkura Prestige Tower 41F. The individual PDF lists seated 70 people, standing 100 people and theater 144 people. | 198 | 3.5 | 140 | 48 | 110 | 80 |
| Le SoleilOkura Prestige Tower 41F. Can be divided into I (118㎡ including the anteroom: seated 30 people, standing 40 people, theater 49 people, classroom 24 people) and II (43㎡: seated 10 people, theater 24 people). The individual PDF lists meeting 20 people. | 161 | 3.5 | 80 | 36 | 80 | 40 |
| Le Météore / La LumièreOkura Prestige Tower 41F. Floor area of each room. The individual PDF lists seated 20 people (round table) and 10 people (oval), secretariat 36 people and waiting room 24 people. | 65 | 3.5 | 50 | 16 | 30 | 20 |
Source: theokuratokyo.jp (Capacities are the maximums the venue states; they change with layout and equipment.)
Official documents (floor plans, price lists, terms)
- Meetings and Banquets Brochure (March 2026 edition, including the banquet room quick-reference table)PDF
- Floor Map (All Floors)PDF
- Heian Room Layout Examples and Floor Plan (posted June 2025)PDF
- Akebono Room Layout Examples and Floor Plan (posted June 2025)PDF
- Chitose Room Layout Examples and Floor Plan (posted June 2025)PDF
- Orchard Layout Examples and Floor Plan (posted June 2025)PDF
- Windsor Layout Examples and Floor Plan (posted June 2025)PDF
- York Layout Examples and Floor Plan (posted June 2025)PDF
- Victoria Layout Examples and Floor Plan (posted June 2025)PDF
- Maple Layout Examples and Floor Plan (posted June 2025)PDF
- Chelsea Layout Examples and Floor Plan (posted June 2025)PDF
- Mayfair Layout Examples and Floor Plan (posted June 2025)PDF
- Lily / Iris / Cattleya / Rose Layout Examples and Floor Plan (posted June 2025)PDF
- L'Étoile Layout Examples and Floor Plan (posted June 2025)PDF
- La Lune Layout Examples and Floor Plan (posted June 2025)PDF
- Le Soleil Layout Examples and Floor Plan (posted June 2025)PDF
- Le Météore / La Lumière Layout Examples and Floor Plan (posted June 2025)PDF
Operating rules (from the official website and documents)
Load-in and load-out
The ceiling height of the loading entrance for banquet materials is 3.2 m. However, loading entrance instructions can change depending on the banquet, so inquire for details. Send luggage for a banquet addressed to the name of the room you are using.
Source: theokuratokyo.jpParking
There is a parking lot of about 330 spaces from the 1st floor down through the basement levels. People attending a banquet are given a parking service ticket.
Source: theokuratokyo.jpWaiting rooms and dressing rooms
The Chitose Room (112㎡) can also be used as a waiting room for the Heian Room and Akebono Room. Lily / Iris / Cattleya / Rose (30 to 34㎡, up to 12 people) are small banquet rooms that can be used for meetings of about 10 people or as waiting rooms.
Source: theokuratokyo.jpCatering and outside food/drink
The hotel provides the food, and for hygiene reasons bringing food into banquets is not accepted. Food allergies and religious dietary restrictions are accommodated as far as possible after discussion. As a guide to the budget per person, standing is 20,000 to 25,000 yen and a seated course meal is about 35,000 yen. Audio, video and simultaneous interpretation equipment can be arranged for a fee, and is quoted after discussing it with the hotel's partner companies.
Source: theokuratokyo.jpRestaurants in the venue or building
Inside the hotel there are 6 restaurants and bars: Nouvelle Epoque (French cuisine), Yamazato (Japanese cuisine), Sazanka (teppanyaki), Toh-Ka-Lin (Chinese cuisine), Orchid (all-day dining) and Starlight (bar lounge). Reservations can be made at all of them.
Source: theokuratokyo.jpOperating rules are limited to what each venue’s official website and official PDFs state. Items that are not listed are ones we could not find on the official website. Always confirm with the venue before you book. (Checked: Nov 2, 2026)
Nearby shops for when something goes wrong on the day
Print shops (large volume, large format)
For posters, panels and large print runs.
- 5 min walk Accea Tameike-Sanno Weekdays 8:00-22:00 / Closed Sat, Sun & holidays
- 6 min walk Accea Kamiyacho Weekdays 9:00-20:00 / Closed Sat, Sun & holidays
Convenience stores (multi-copy machines)
Small print runs, drinks, tape, batteries and similar.
- 1 min walk Lawson Okura Prestige Tower 7:00-23:00 Distance is calculated from the official store location.
- 2 min walk FamilyMart Toranomon Twin Building 8:00-20:00 (closed Sat, Sun & holidays)
- 2 min walk 7-Eleven Toranomon Towers Office Open 24 hours
100-yen shops
Masking tape, scissors, badge holders, extension cords, plastic bags and similar.
- 4 min walk Can Do Shiroyama Hills Daily 9:00-23:00
- 15 min walk Can Do Akasaka Hitotsugi-dori Mon-Fri 9:00-21:00 / Sat-Sun 9:00-20:00
Don Quijote
For late-night or day-of-event shopping.
- 13 min walk Don Quijote Roppongi Open 24 hours
- 21 min walk Don Quijote Ginza Main Building (Ginza Nine Building No. 3) Open 24 hours Distance is calculated from the address location.
If you run out of drinks (same-day delivery)
This venue is in Kakuyasu's same-day delivery area. Kakuyasu (Nandemo Sake-ya Kakuyasu) “delivery from store” covers all 23 wards of Tokyo and all of Nishi Ward in Yokohama for same-day delivery (free shipping). Delivery slots are hourly from 10:00 to 22:00 (order cutoff 30 minutes before; some stores also offer the 9:00 slot). Besides alcohol, they also carry soft drinks such as tea.
Source: Kakuyasu: store delivery areas (Japanese) / Kakuyasu: delivery dates and times (Japanese)
Walking minutes are the straight-line distance to the venue divided by 80 m per minute, as a rough guide (the actual walking route is longer). Shop names and opening hours were checked on each company's official store page (as of Nov 2, 2026).
Nearby hotels
Places to stay for staff who arrive the day before or travel from far away. These are the hotels around The Okura Tokyo featured on BizinTokyo, our guide for attendees.
- Hotel Toranomon Hills About 4 min walk to The Okura Tokyo
- ANA InterContinental Tokyo About 4 min walk to The Okura Tokyo
- The Tokyo EDITION, Toranomon About 4 min walk to The Okura Tokyo
- Andaz Tokyo Toranomon Hills About 6 min walk to The Okura Tokyo
- Hotel Villa Fontaine Tokyo-Roppongi About 7 min walk to The Okura Tokyo
- Hotel MyStays Premier Akasaka About 7 min walk to The Okura Tokyo
* Hotel links are Expedia affiliate links. Conectando earns a referral fee when a booking is made.