 Conectando
Omiya Sonic City
大宮ソニックシティ
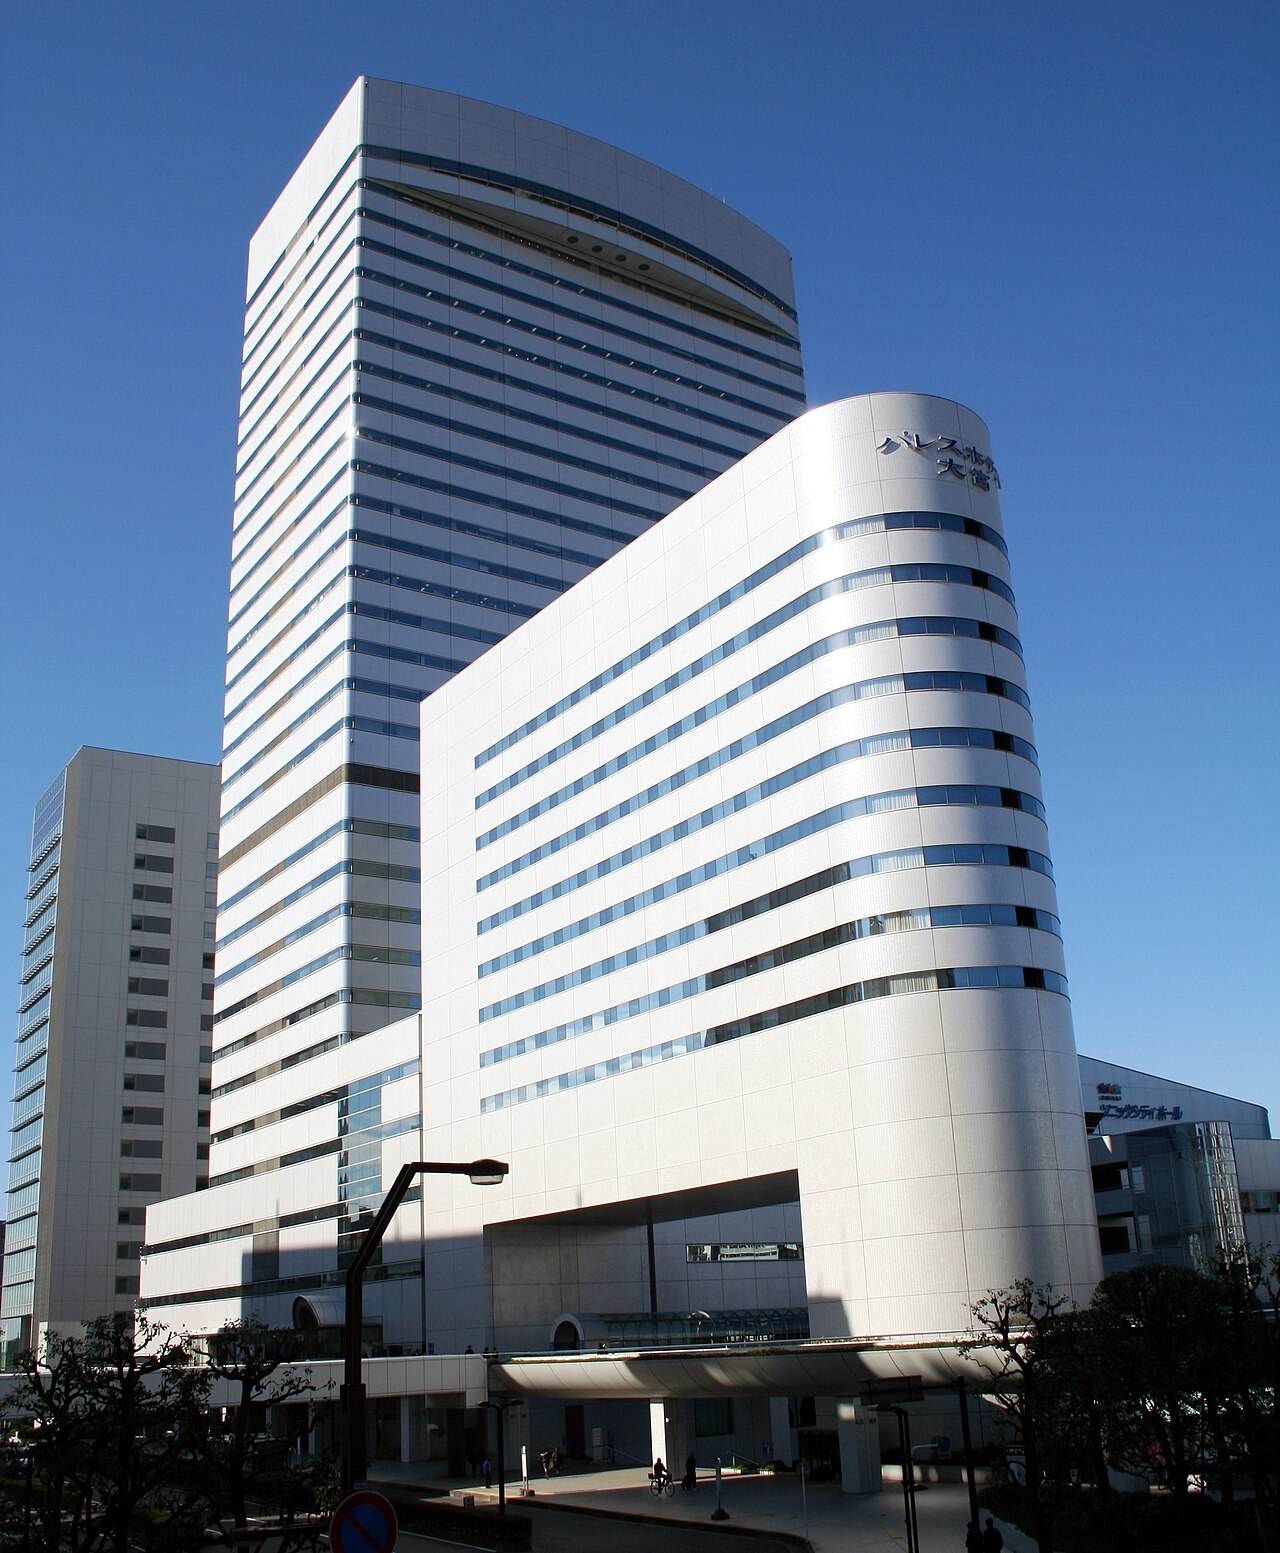
- Max capacity
- 2,505 people (Large Hall, Theater)
- Largest room
- 860㎡
- Address
- Sonic City Building 5F, 1-7-5 Sakuragicho, Omiya-ku, Saitama City, Saitama 330-8669
- Nearest stations
- Omiya Station: 3 min walk
- Opening hours
- Hours of use: Large Hall, Small Hall and International Conference Room 9:00-22:00 / Exhibition Halls, Civic Hall and Meeting Rooms 9:00-21:30 / Event Square 9:00-21:00 / Reception counter weekdays 9:00-17:00
- Official website
- sonic-city.or.jp Guide for organizers
Rooms and capacity
| Room | Area (㎡) | Ceiling (m) | Theater | Classroom | Hollow square |
|---|---|---|---|---|---|
| Large HallIncludes 10 wheelchair seats. Stage 984m2, proscenium opening 20m wide x 10m high (movable). | — | — | 2,505 | — | — |
| Small HallIncludes 4 wheelchair seats. Stage 137m2. | — | — | 496 | — | — |
| International Conference Room4th floor. Lobby 314m2. | 349 | — | — | 180 | — |
| Exhibition Hall No.1Guide capacity for classroom style (3 per desk). | 804 | 3.65 | — | 500 | — |
| Exhibition Hall No.2Guide capacity for classroom style (3 per desk). | 202 | 3.4 | — | 100 | — |
| Exhibition Hall No.3Guide capacity for classroom style (3 per desk). Exhibition Halls No.3 and No.4 have no loading entrance, and the smallest unit of use is Exhibition Hall No.2 or No.5. | 135 | 3.4 | — | 80 | — |
| Exhibition Hall No.4Guide capacity for classroom style (3 per desk). Exhibition Halls No.3 and No.4 have no loading entrance, and the smallest unit of use is Exhibition Hall No.2 or No.5. | 135 | 3.4 | — | 80 | — |
| Exhibition Hall No.5Guide capacity for classroom style (3 per desk). | 202 | 3.4 | — | 100 | — |
| Business Meeting Room | 89 | — | — | — | — |
| Event SquareUsage fee is charged per hour. | 860 | — | — | — | — |
| Civic Hall Meeting Room 1 (401) | 171 | — | — | 90 | 54 |
| Civic Hall Meeting Room 2 (402) | 185 | — | — | 111 | 54 |
| Civic Hall Meeting Room 3 (403) | 185 | — | — | 111 | 54 |
| Civic Hall Meeting Room 4 (404)When all 4 rooms are connected: 712m2, ceiling height 3.5m. | 171 | — | — | 90 | 54 |
| Meeting Room 501 | 62 | — | — | 33 | 30 |
| Meeting Room 502Island layout. | 44 | — | — | 18 | — |
| Meeting Room 601 | 133 | — | — | 78 | 48 |
| Meeting Rooms 602 and 603 (connected) | 154 | — | — | 90 | 54 |
| Meeting Room 604 | 133 | — | — | 78 | 48 |
| Meeting Room 701 | 109 | — | — | 24 | 24 |
| Meeting Rooms 702-708Area and capacity of each room. | 76 | — | — | 45 | 36 |
| Meeting Room 801Square-shaped layout (fixed). | 44 | — | — | — | 12 |
| Meeting Rooms 802-809Area and capacity of each room. | 76 | — | — | 45 | 36 |
| Meeting Room 901 | 76 | — | — | 48 | 36 |
| Meeting Rooms 902-904Area and capacity of each room. | 76 | — | — | 45 | 36 |
| Meeting Room 905 | 113 | — | — | 66 | 42 |
| Meeting Room 906 | 164 | — | — | 102 | 54 |
| Rehearsal Room | 172 | — | — | — | — |
| Practice Room 1 | 116 | — | — | — | — |
| Practice Room 2 | 60 | — | — | — | — |
| Practice Room 3 | 30 | — | — | — | — |
Source: sonic-city.or.jp (Capacities are the maximums the venue states; they change with layout and equipment.)
Official documents (floor plans, price lists, terms)
- Guide to Use: Large Hall, Small Hall, International Conference Room (April 2026 edition)PDF
- Guide to Use: Exhibition Halls (April 2025 edition)PDF
- Guide to Use: Civic Hall (April 2025 edition)PDF
- Guide to Use: Meeting Rooms (April 2025 edition)PDF
- Facility Terms of Use
- Usage Fee
- How to Use Event Square (2025)PDF
- Submission Documents Guide for the International Conference Room (revised May 2023)PDF
- Loading Route (Exhibition Halls No.1 and No.5)PDF
- Loading Route (Exhibition Hall No.2)PDF
- Loading Route (Small Hall)PDF
- Large Hall Dressing Room Floor PlanPDF
- Small Hall Dressing Room Floor PlanPDF
- Document Download (Application Forms and Floor Plans)
Operating rules (from the official website and documents)
Day-before setup
When the Large Hall or Small Hall is used for preparation or practice, the usage fee is 70% of the regular amount (usage fee revised on April 1, 2026). The hours of use include the work time for setting up and dismantling the event. For the Exhibition Halls, if exhibits and packing materials need to be stored before or after the period of use, apply for facility use for that time (there is no storage warehouse).
Source: sonic-city.or.jpLoad-in and load-out
The stage-set loading entrance of the Large Hall accepts 11-ton trucks. The loading entrance for the Small Hall, International Conference Room and Meeting Rooms is on the 1st basement floor. The Exhibition Halls are loaded through the dedicated service yard and the loading entrances: Exhibition Hall No.1 is 5.0m wide x 3.2m high, and Exhibition Halls No.2-5 are 4.0m wide x 3.2m high. The service yard holds up to 4 vehicles for Exhibition Halls No.1 and No.5 and up to 2 vehicles for Exhibition Hall No.2. For hand-cart loading and unloading to the Meeting Rooms, use the shared passenger-and-freight / emergency elevators (at both ends of the building, 2nd basement floor to each floor). Meetings must be held up to 2 weeks before the date of use for the halls, Exhibition Halls and Civic Hall, and up to 3 weeks before for the International Conference Room.
Source: sonic-city.or.jp (PDF)Delivery vehicle rules
Vehicles for loading to and from the Exhibition Halls must be 3.1m or less in height, 6.8m or less in length and 2.2m or less in width; a "vehicle entry permit" is placed on the vehicle and it must arrive at the designated time (vehicles without a permit or outside the designated time cannot enter). A "service yard entry plan" is submitted so that loading and unloading are staggered, and vehicles that have finished unloading or loading must leave immediately. Parking in the service yard is not allowed. The vehicle limits for loading to the Small Hall, International Conference Room and Meeting Rooms are height 2.9m, width 2.2m and length 6.8m (2026 Guide to Use). The loading dock on the 2nd basement floor for the Meeting Rooms has a height limit of 2.9m.
Source: sonic-city.or.jp (PDF)Parking
Paid parking for 140 vehicles (200 yen per 20 minutes, maximum 2,000 yen per 24 hours, height limit 2.3m, 7:00-23:00). There is no parking for mopeds or motorcycles. There is no parking dedicated to organizers, and Exhibition Hall users use the hourly parking (height 2.3m or less). Parking is available for 4 passenger cars for Large Hall users, 2 for the Small Hall and 1 for the International Conference Room.
Source: sonic-city.or.jpWaiting rooms and dressing rooms
The Large Hall has 2 organizer waiting rooms, 10 dressing rooms (2nd floor 92m2, 34m2 and 30m2; 1st floor 17m2, 16m2 and 12m2 x 2; 1st basement floor 81m2, 50m2 and 25m2; all private rooms) and shower rooms. The Small Hall has 1 organizer waiting room and 4 dressing rooms (2nd floor 15m2; 1st floor 30m2, 26m2 and 19m2). The International Conference Room has 2 waiting rooms (secretariat waiting room and reception room) and 2 control rooms.
Source: sonic-city.or.jpCatering and outside food/drink
Food and drink may not be brought in from outside; order food and drink from the designated providers (Lounge Sonic Hall FV Japan Co., Ltd., Palace Hotel Omiya, and Niku no Mansei). FV Japan delivers from 9:15, and the quantity must be confirmed 2 weeks before for 200 meals or more and 1 week before for 100 meals or more. Palace Hotel Omiya takes orders for boxed meals from 20 boxes, up to 1 week before, and for party food from 30 people, up to 8 days before (limited to public rental facilities inside Sonic City). Niku no Mansei takes orders from 15 boxes, up to 7 days before. (Food and drink service page; Palace Hotel Omiya as of February 10, 2026)
Source: sonic-city.or.jpOperating rules are limited to what each venue’s official website and official PDFs state. Items that are not listed are ones we could not find on the official website. Always confirm with the venue before you book. (Checked: Nov 7, 2026)
Nearby shops for when something goes wrong on the day
Print shops (large volume, large format)
For posters, panels and large print runs.
- 4 min walk Accea Omiya Station West Exit Weekdays 8:00-22:00, Sat, Sun & holidays 10:00-19:00
- 8 min walk Kinko's Omiya Station East Exit Weekdays 10:00-20:00 / Sat 10:00-19:00 / Sun & holidays closed
Convenience stores (multi-copy machines)
Small print runs, drinks, tape, batteries and similar.
- 1 min walk FamilyMart Omiya Sonic City 7:00-23:00
- 2 min walk Lawson Omiya Sakura Square Open 24 hours
- 2 min walk FamilyMart Omiya Sakuragicho 1-chome Open 24 hours
100-yen shops
Masking tape, scissors, badge holders, extension cords, plastic bags and similar.
- 3 min walk Seria Omiya Marui Mon-Sun 10:30-20:00
- 3 min walk DAISO AEON Style Omiya Nishiguchi Ekimae 10:00-21:00
Don Quijote
For late-night or day-of-event shopping.
- 8 min walk Don Quijote Omiya Higashiguchi 9:00-2:00 (next day)
- 28 min walk Don Quijote Yono 8:00-4:00 (next day) Distance is calculated from the address location.
Walking minutes are the straight-line distance to the venue divided by 80 m per minute, as a rough guide (the actual walking route is longer). Shop names and opening hours were checked on each company's official store page (as of Nov 7, 2026).
Nearby hotels
Places to stay for staff who arrive the day before or travel from far away. These are the hotels around Omiya Sonic City featured on BizinTokyo, our guide for attendees.
- Palace Hotel Omiya About 1 min walk to Omiya Sonic City (inside the same building)
- Marroad Inn Omiya About 3 min walk to Omiya Sonic City
- CANDEO HOTELS Omiya About 3 min walk to Omiya Sonic City
- Daiwa Roynet Hotel Omiya-Nishiguchi About 3 min walk to Omiya Sonic City
- Excel Inn Omiya About 4 min walk to Omiya Sonic City
- Pioland Hotel About 8 min walk to Omiya Sonic City
* Hotel links are Expedia affiliate links. Conectando earns a referral fee when a booking is made.