 Conectando
OtemachiPLACE HALL & CONFERENCE
大手町プレイス ホール&カンファレンス
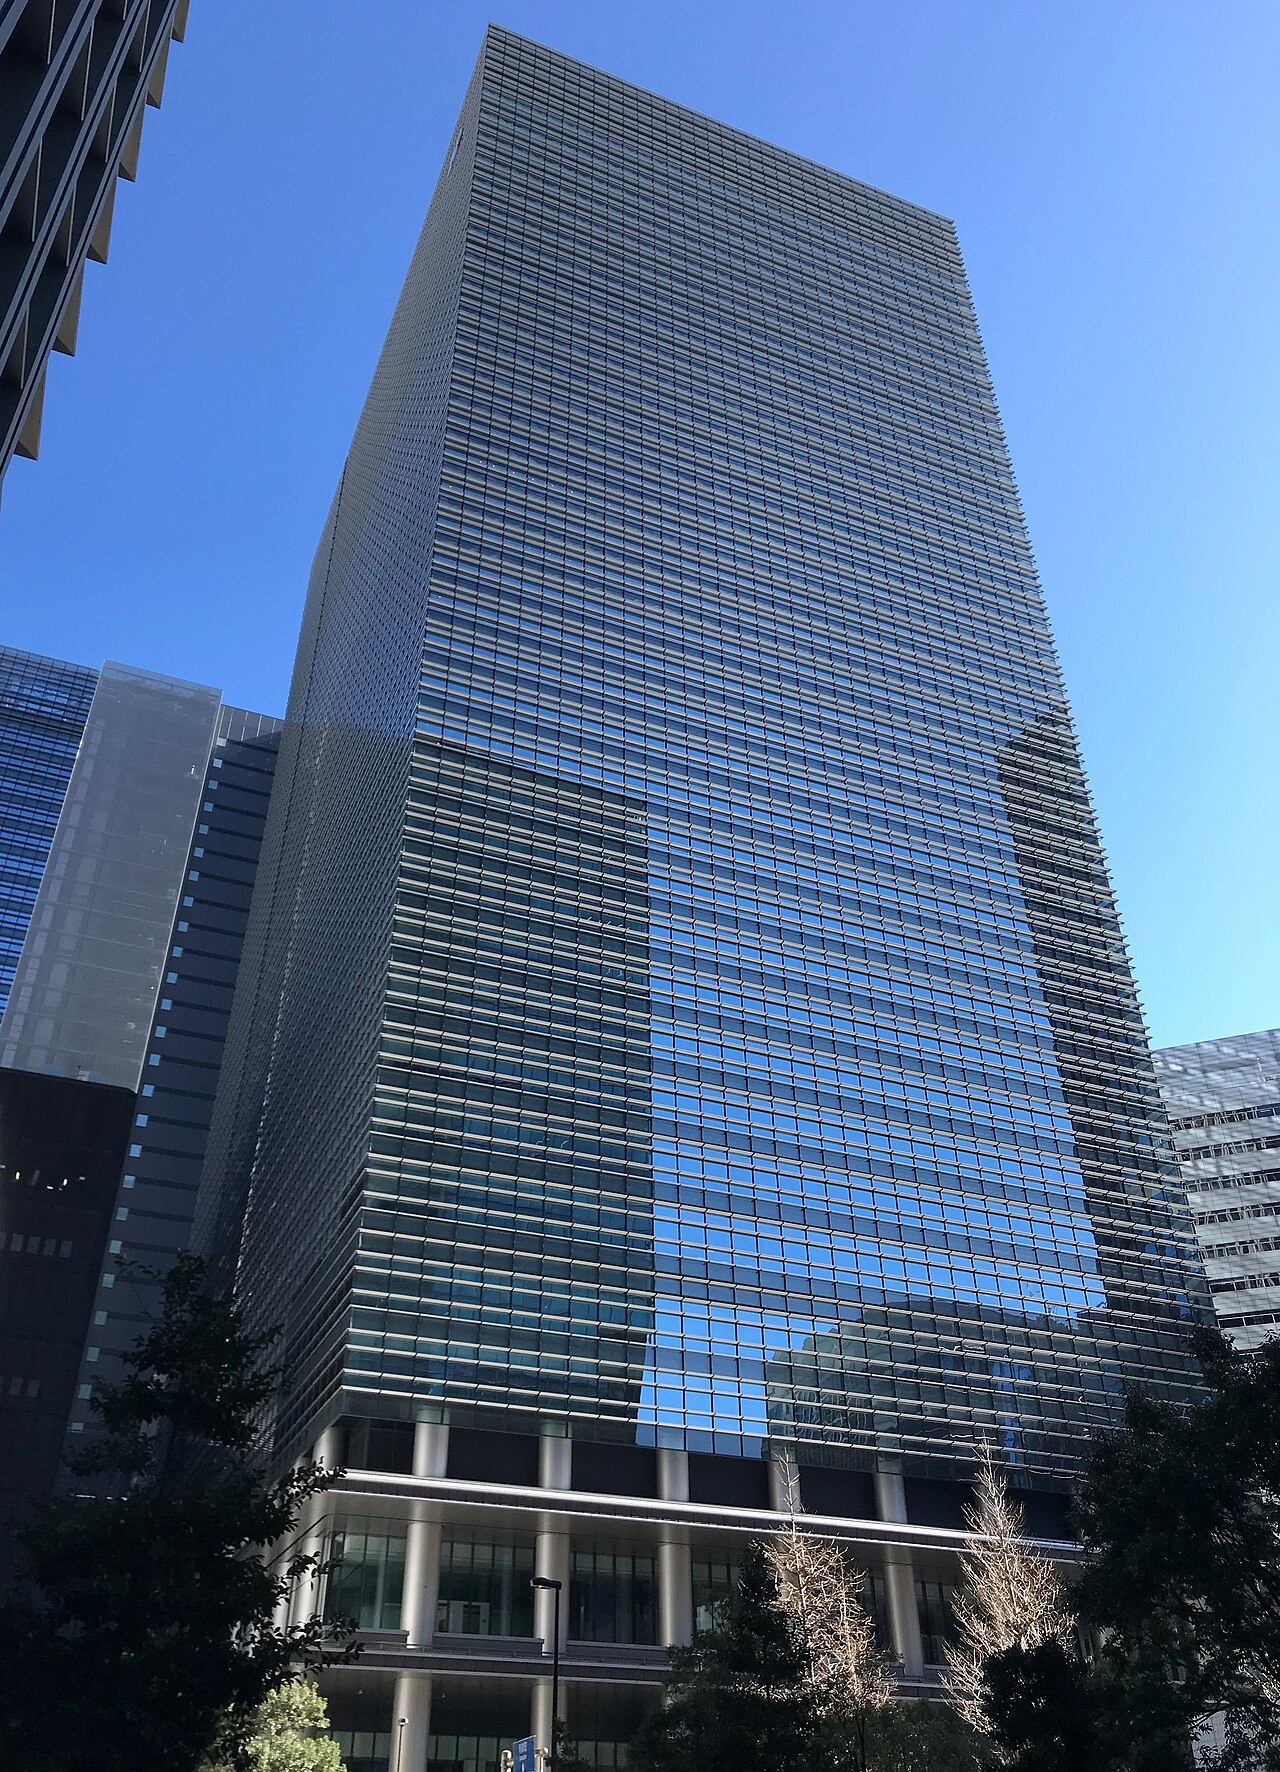
- Max capacity
- 742 people (2F Hall A+B, Theater)
- Largest room
- 1,500㎡
- Address
- Tokyo 100-0004 Otemachi Place (East Tower) 1F and 2F, 2-3-1 Otemachi, Chiyoda-ku
- Nearest stations
- Otemachi Station Exit A5: 1 min walk (direct connection; Tokyo Metro Marunouchi, Tozai, Chiyoda and Hanzomon Lines, and Toei Mita Line) / JR Tokyo Station Marunouchi North Exit: about 7 min walk
- Opening hours
- Use including the hall is available 24 hours (the event itself ends by 22:30). Conference rooms without the hall are available 8:00-22:00. Use between 22:00 and 8:00 incurs a late-night and early-morning fee. Time slots are 9:00-12:00 / 13:00-17:00 / 18:00-21:00. The inquiry desk is open weekdays 10:00-19:00. Closed on the building closure days (the fourth Saturday and Sunday of November) and the year-end and New Year holidays (December 30 to January 3) (Terms of Use, Article 5). The usage period includes the time from preparation to restoration to the original condition, and extensions for preparation, setup and removal are subject to the after-hours extension fee (operator approval required).
- Official website
- otemachi-place-hc.jp Guide for organizers
Rooms and capacity
| Room | Area (㎡) | Ceiling (m) | Theater | Classroom | Hollow square | Standing |
|---|---|---|---|---|---|---|
| 2F Hall A+BClassroom, 2 per desk: 304 (322 in the official page's table). Classroom, 3 per desk: 456 (horizontal). Group layout: 270 (297 on the official page). Theater in the layout examples is 726 horizontal and 744 vertical. Has windows; can be darkened with blackout blinds. | 750 | 5 | 742 | 304 | — | 400 |
| 2F Hall AClassroom, 3 per desk: 216. Group layout: 135. Standing: about 200 people. | 365 | 5 | 330 | 144 | — | 200 |
| 2F Hall BClassroom, 3 per desk: 216. Group layout: 135. Standing: about 200 people. Two sets of projector and screen are available, so you can choose vertical or horizontal use. | 365 | 5 | 330 | 144 | — | 200 |
| 2F Room 201 (201a+b+c)Classroom, 3 per desk: 72. Group layout: 54 (shown as "-" in the price list PDF). Standing: about 50 people. The layout examples page also lists 110 for theater. | 122 | 2.5 | 90 | 48 | 48 | 50 |
| 2F Room 201aHollow-square layout is 3 per desk. Waiting room layout: 18 people. | 39 | 2.5 | — | — | 18 | — |
| 2F Room 201bHollow-square layout is 3 per desk. Waiting room layout: 18 people. | 38 | 2.5 | — | — | 18 | — |
| 2F Room 201cHollow-square layout is 3 per desk. | 45 | 2.5 | — | — | 18 | — |
| 2F Room 202Classroom, 3 per desk: 36. Group layout: 30. Standing: about 30 people. Capacity is listed as 20 to 69 people. | 78 | 3.5 | 67 | 24 | 36 | 30 |
| 1F Conference 101Classroom, 3 per desk: 63. Group layout: 45. Standing: about 40 people. | 107 | 3.5 | 90 | 42 | 42 | 40 |
| 1F Conference 102Classroom, 3 per desk: 45. Group layout: 36. Standing: about 30 people. Hollow-square layout is 36 in the price list PDF and 30 in the table on the official page. | 86 | 3.5 | 60 | 30 | 36 | 30 |
| 1F Conference 103Classroom, 3 per desk: 72. Group layout: 54. Standing: about 50 people. | 129 | 3.5 | 110 | 48 | 48 | 50 |
| 1F Conference 104Waiting room layout: 8 people. | 24 | 2.8 | — | — | 8 | — |
| 1F Conference 105Classroom, 3 per desk: 66. Group layout: 54. Standing: about 40 people. | 98 | 3.5 | 99 | 44 | 42 | 40 |
| 1F Conference 106+107Classroom, 3 per desk: 66. Group layout: 54. Standing: about 40 people. | 104 | 3.5 | 90 | 44 | 42 | 40 |
| 1F Conference 106Waiting room layout: 18 people. | 45 | 3.5 | — | — | 24 | — |
| 1F Conference 107Waiting room layout: 36 people. | 59 | 3.5 | — | — | 30 | — |
| Whole Building Exclusive Use (2F+1F)Total area 1,500㎡ (2,198㎡ including the foyer in the price list PDF). Available capacity 300 to 750 people. An exclusive-use plan that lets you occupy the foyer, reception and cloakroom. The 5.0 m ceiling height is that of the hall. | 1,500 | 5 | — | — | — | — |
| 2F Exclusive UseTotal area 950㎡ (1,330㎡ including the foyer in the price list PDF). Available capacity 150 to 750 people. An exclusive-use plan that lets you occupy the foyer, reception and cloakroom. The 5.0 m ceiling height is that of the hall. | 950 | 5 | — | — | — | — |
| 1F Exclusive UseTotal area 550㎡ (868㎡ including the foyer in the price list PDF). Available capacity 50 to 200 people. The 3.5 m ceiling height applies to part of the area. | 550 | 3.5 | — | — | — | — |
| 1F Conferences 103-105 PlanA plan that lets you occupy part of the foyer when you rent Conferences 103, 104 and 105 together. Total area 328㎡, available capacity 30 to 200 people. The 3.5 m ceiling height applies to part of the area. | 328 | 3.5 | — | — | — | — |
Source: otemachi-place-hc.jp (Capacities are the maximums the venue states; they change with layout and equipment.)
Official documents (floor plans, price lists, terms)
- Price List (April 1, 2026)PDF
- Load-in/Load-out Routes, Precautions for Load-in/Out, and Parking Guide (April 1, 2026)PDF
- Takkyubin Parcel Delivery Guide (as of April 1, 2026)PDF
- Basic Waste Disposal RulesPDF
- Internet Line Materials (April 2026)PDF
- Hall Equipment Price List (April 1, 2026)PDF
- 2F Scale DrawingPDF
- 1F Scale DrawingPDF
- 2F Electrical and Low-Voltage Drawing / LAN Outlets (February 2026)PDF
- 1F Electrical and Low-Voltage Drawing / LAN Outlets (February 2026)PDF
- Evacuation Route MapPDF
- Access MapPDF
- Terms of Use (revised October 1, 2023; amended October 28, 2025)
- Document Downloads (list of drawings and equipment lists)
Operating rules (from the official website and documents)
Load-in and load-out
Load-in and load-out use the loading space on the 2nd basement floor and the freight elevators (E1 and E2; which one to use is indicated at the reception on the day). The Logistics Center Reception (E) is open weekdays 8:00-17:00 and Reception (W) is open all day; at the reception on the 2nd basement floor you receive an entry badge and a security card. E1 has an interior of 1,800 mm wide x 1,900 mm deep, a door opening of 1,400 mm wide x 2,700 mm high and a load capacity of 1,600 kg; E2 has an interior of 2,200 mm wide x 2,300 mm deep, a door opening of 1,600 mm wide x 2,700 mm high and a load capacity of 3,000 kg. To use the loading parking, submit the Work and Loading Use Application (Form 8-2) to the event manager by 1 week (business days) before the date of use. Advance receipt of packages is for arrival in the morning of the business day before use, shipped prepaid (sender pays), up to 20 items when the hall is included and 10 items for conference rooms only (beyond that, a storage fee of 50,000 yen or more applies) (April 1, 2026 version).
Source: otemachi-place-hc.jp (PDF)Delivery vehicle rules
The loading parking on the 2nd basement floor accepts vehicles up to 3.2 m high, 2.85 m wide and 7.8 m long. Prior application is required; on the day, print the application form and show it at the Logistics Center Reception (E). The fee is 400 yen per 30 minutes (machine payment). Protective covering must be applied to the load-in and load-out routes, and since common areas such as corridors are not workspaces, work inside the venue. Take away empty cardboard boxes, leftover materials and packing materials (April 1, 2026 version).
Source: otemachi-place-hc.jp (PDF)Parking
The whole Otemachi Place building has a mechanical parking facility with 198 spaces (2nd basement floor). Standard cars are limited to 1,550 mm high, 2,000 mm wide, 5,300 mm long and 2,300 kg, and high-roof vehicles to 2,050 mm high. Hours are 7:00-23:00 (the same for general, contract and delivery vehicles). Rates vary, so check the Times Otemachi Place website. (April 1, 2026 version). The venue does not take advance parking reservations, and there are no free allowances or discounts (FAQ).
Source: otemachi-place-hc.jp (PDF)Waiting rooms and dressing rooms
The hall has no attached waiting rooms; Room 201, Room 202 and the like are used as waiting rooms. Rooms 201a and 201b are in waiting room layout for 18 people each.
Source: otemachi-place-hc.jpCatering and outside food/drink
There is no designated vendor for boxed lunches or catering, and referrals are also possible. Outside vendors can also be brought in; in that case the venue does not handle garbage disposal, so contact the person in charge in advance. Eating and drinking in the venue is allowed, and stains that normal cleaning cannot remove may incur a special cleaning fee. Items arranged by the venue: buffet food, 2 hours of free drinks and service staff from 5,000 yen per person; coffee and tea pot service from 3,500 yen for 10 cups (excluding tax, April 1, 2026 price list).
Source: otemachi-place-hc.jpRestaurants in the venue or building
There are restaurants, cafes and convenience stores within the same Otemachi Place (note that they have closing days). The 2nd floor includes Dashi Shabu Obanzai Okaka Tokyo, ZESSAN (Kobe beef yakiniku & raw beef tongue dishes) and Otemachi Asada. Parties (receptions) can be held in both the hall and the conference rooms.
Source: otemachi-place.jpOperating rules are limited to what each venue’s official website and official PDFs state. Items that are not listed are ones we could not find on the official website. Always confirm with the venue before you book. (Checked: Nov 2, 2026)
Nearby shops for when something goes wrong on the day
Print shops (large volume, large format)
For posters, panels and large print runs.
- 4 min walk Kinko's Otemachi Weekdays 9:00-20:00 / Closed Sat, Sun & holidays
- 5 min walk Accea Otemachi Open 24 hours (open every day of the year)
Convenience stores (multi-copy machines)
Small print runs, drinks, tape, batteries and similar.
- 1 min walk JP Lawson Otemachi Place B2F 7:00-21:00
- 2 min walk JP Lawson Otemachi Place 2F 7:00-21:00
- 2 min walk Lawson Urban Net Otemachi 7:00-22:00
100-yen shops
Masking tape, scissors, badge holders, extension cords, plastic bags and similar.
- 4 min walk Can Do Marunouchi Oazo Mon-Fri 8:00-22:00 / Sat, Sun & holidays 9:00-21:00
- 10 min walk 3COINS Yaechika 10:00-21:00
Don Quijote
For late-night or day-of-event shopping.
- 20 min walk Don Quijote Akihabara Open 24 hours Distance is calculated from the address location.
If you run out of drinks (same-day delivery)
This venue is in Kakuyasu's same-day delivery area. Kakuyasu (Nandemo Sake-ya Kakuyasu) “delivery from store” covers all 23 wards of Tokyo and all of Nishi Ward in Yokohama for same-day delivery (free shipping). Delivery slots are hourly from 10:00 to 22:00 (order cutoff 30 minutes before; some stores also offer the 9:00 slot). Besides alcohol, they also carry soft drinks such as tea.
Source: Kakuyasu: store delivery areas (Japanese) / Kakuyasu: delivery dates and times (Japanese)
Walking minutes are the straight-line distance to the venue divided by 80 m per minute, as a rough guide (the actual walking route is longer). Shop names and opening hours were checked on each company's official store page (as of Nov 2, 2026).
Nearby hotels
Places to stay for staff who arrive the day before or travel from far away. These are the hotels around OtemachiPLACE HALL & CONFERENCE featured on BizinTokyo, our guide for attendees.
- Aman Tokyo About 3 min walk to Otemachi Place
- HOSHINOYA Tokyo About 3 min walk to Otemachi Place
- Hotel Metropolitan Marunouchi About 4 min walk to Otemachi Place
- Marunouchi Hotel About 5 min walk to Otemachi Place
- Ascott Marunouchi Tokyo About 5 min walk to Otemachi Place
- Four Seasons Hotel Tokyo at Otemachi About 5 min walk to Otemachi Place
* Hotel links are Expedia affiliate links. Conectando earns a referral fee when a booking is made.
More hotels near OtemachiPLACE HALL & CONFERENCE (BizinTokyo)