 Conectando
Shinagawa Intercity Hall & Meeting Rooms for Rent
品川インターシティホール&貸会議室
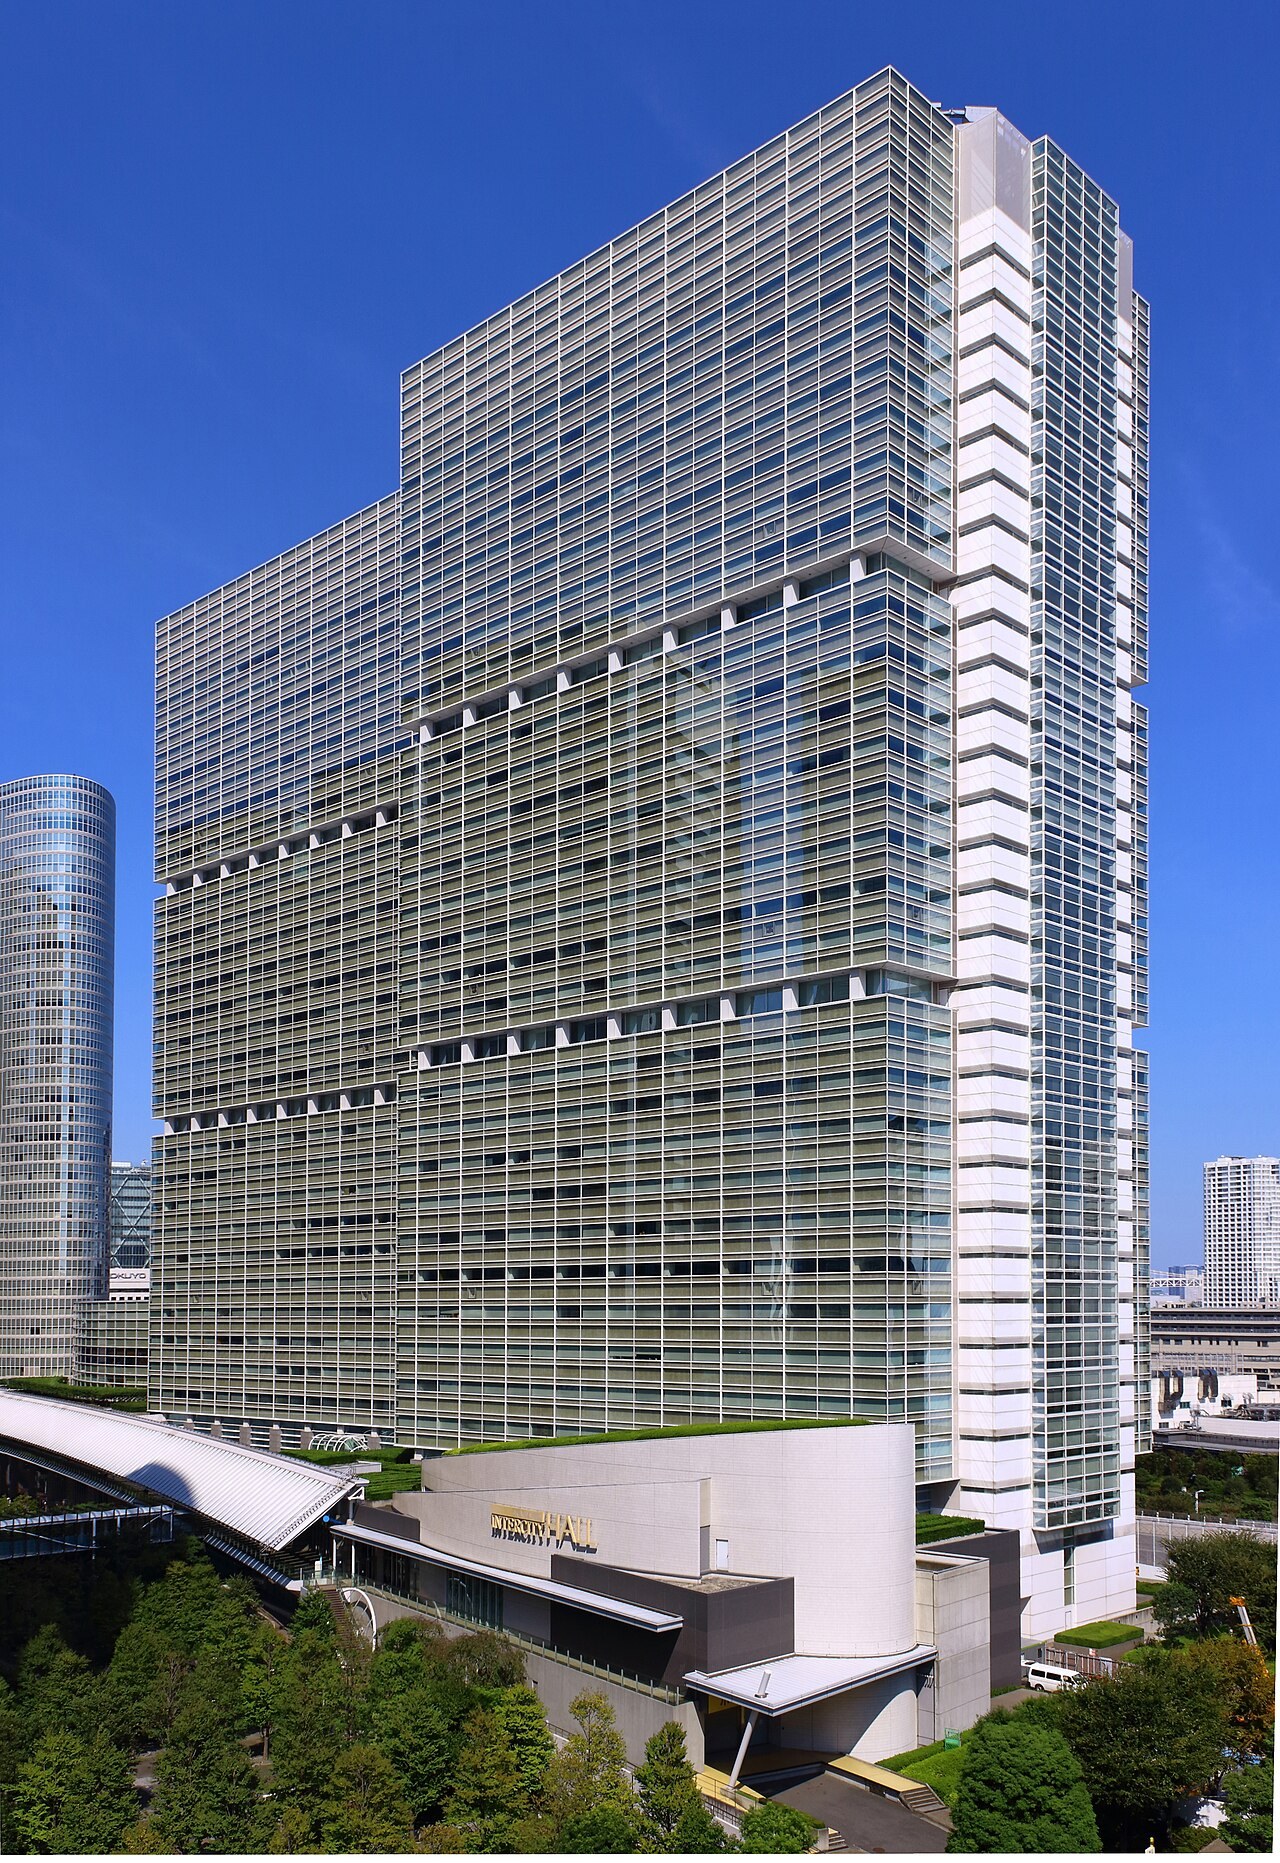
Political and religious organizations and events with such content, and individuals who cannot show ID, affiliation and contact information, may not use the venue (Hall Terms of Use, Article 4). At the time of application you must state the organizer, purpose and content, and your application may be declined depending on the content. Hall attendance is limited to a maximum of 2,020 people standing (Hall Terms of Use, Article 21).
- Max capacity
- 700 people (1F Hall, Theater)
- Largest room
- 700㎡
- Address
- Tokyo 108-0075 Shinagawa Intercity Hall Building (hall on 1F, meeting rooms on B1F), 2-15-4 Konan, Minato-ku
- Nearest stations
- JR Yamanote Line, Keihin-Tohoku Line and others, Shinagawa Station Konan Exit: 5 min walk / Tokaido and Sanyo Shinkansen, Shinagawa Station Konan Exit: 5 min walk / Keikyu, Shinagawa Station Konan Exit: 8 min walk / Keikyu Main Line, Kitashinagawa Station: 10 min walk
- Opening hours
- Basic hours for both the hall and the meeting rooms are 9:00-20:00. The hall can be extended from 7:30 in the morning to 23:00 at night with time extension fees; performances from late night to early morning are prohibited (use for preparation is allowed). The meeting rooms are rented by time slot (morning 9:00-12:00 / afternoon 13:00-16:00 / evening 17:00-20:00) or for the whole day. Phone reception is weekdays 10:00-19:00.
- Official website
- sic-hall.com Guide for organizers
Rooms and capacity
| Room | Area (㎡) | Ceiling (m) | Theater | Classroom | Hollow square | Banquet |
|---|---|---|---|---|---|---|
| 1F HallOval shape (about W18 m x D40 m). Ceiling height is measured under the catwalk. Classroom is 3 per desk (sample layout diagrams: 369 and 300 seats with 3 per desk, 200 and 270 seats with 2 per desk). The 300-guest round-table layout is a sample layout, and round tables are ordered from outside. Floor load 500 kg/㎡ (350 kg/㎡ over the OA pit; the load-in/load-out notes say not to place anything over 200 kg/㎡ on the pit). The stage wings are about 95㎡ on the kamite (stage left) side and about 66㎡ on the shimote (stage right) side. | 700 | 9.65 | 700 | 390 | — | 300 |
| 1F FoyerCan be used together with the hall for receptions and exhibitions (a reception can be held right after the hall event without changeover). Has a bar counter and a cloakroom. Floor load 500 kg/㎡ (300 kg/㎡ over the OA pit). | 300 | 8.66 | — | — | — | — |
| B1F Meeting Room 1Classroom and hollow-square layouts are 3 per desk. The hollow square is 24 seats in the price list and overview page, but 30 seats on the equipment page (the 24 from the newer August 2026 price list is adopted). | 62 | 2.7 | 40 | 27 | 24 | — |
| B1F Meeting Room 2Classroom and hollow-square layouts are 3 per desk. | 84 | 2.7 | 70 | 45 | 36 | — |
| B1F Meeting Rooms 1+2Can be used as one room (sliding wall). Basically rented as connected rooms; use as separate rooms is possible from 1 month before the date of use. Classroom and hollow-square layouts are 3 per desk. | 146 | 2.7 | 118 | 90 | 54 | — |
| B1F Meeting Room 3Classroom and hollow-square layouts are 3 per desk. | 106 | 2.7 | 96 | 54 | 42 | — |
| B1F Meeting Room 4Classroom and hollow-square layouts are 3 per desk. | 77 | 3 | 70 | 45 | 36 | — |
| B1F Meeting Room 5Classroom and hollow-square layouts are 3 per desk. Alcohol is allowed (the only one of the meeting rooms). | 86 | 3 | 90 | 54 | 36 | — |
| B1F Meeting Room 6Hollow square only (3 per desk). | 30 | 2.4 | — | — | 18 | — |
Source: sic-hall.com (Capacities are the maximums the venue states; they change with layout and equipment.)
Official documents (floor plans, price lists, terms)
- Hall Price List (as of December 2025)PDF
- Hall Terms of Use (revised October 2026)PDF
- Hall Load-in/Load-out NotesPDF
- Hall Large Load-in DocumentPDF
- Hall Facility Overview (as of April 1, 2014)PDF
- Hall Equipment List (May 15, 2019 edition)PDF
- Hall 1F Floor PlanPDF
- Hall 2F Floor PlanPDF
- Hall 1F Dimension DrawingPDF
- Hall 1F Waiting RoomsPDF
- Hall Internet Environment DocumentPDF
- Meeting Rooms Price List and Capacity (as of August 2026)PDF
- Meeting Rooms Terms of UsePDF
- Meeting Rooms Load-in/Load-out Application (Work Notice)PDF
- Meeting Rooms Load-in Route MapPDF
- Meeting Rooms Floor Plan (B1F)PDF
- Meeting Rooms Equipment and Fixtures ListPDF
Operating rules (from the official website and documents)
Day-before setup
To set up the day before, use the "preparation day venue fee" (924,000 yen (tax included) per day, 9:00-20:00). It applies only to contracts for the basic venue fee, for use over 2 or more consecutive days, and covers only one day, either the setup day or the removal day. Courier parcels are accepted for the day before the event (may be declined depending on the amount or contents). (Source: Hall price list as of December 2025, Hall Terms of Use revised October 2026, FAQ)
Source: sic-hall.com (PDF)Load-in and load-out
The hall's load-in entrance connects directly to the kamite (stage left) backspace on the 1st floor, with an opening 3.4 m wide x 3.85 m high (load-in/load-out notes; the venue overview says 3.5 m wide x 3.8 m high). Load-in and load-out must be done within the reserved time, and shipping and receiving parcels is also limited to the usage time. Notify the number of vehicles, the size of each vehicle and the volume of goods by 1 week before, and for exhibitions and other cases with many items, or items over 100 kg, submit a load-in plan by 1 week before. Moving items of 100 kg or more requires floor protection, and items with a total weight of 2 t or more basically cannot be brought in. For the meeting rooms, a "work notice" is required when using hand trucks for load-in/load-out (by 7 days before use under the terms of use; the notice form by 5 business days before the work). (Source: Hall Load-in/Load-out Notes, Large Load-in Document, Meeting Rooms Terms of Use and Work Notice)
Source: sic-hall.com (PDF)Delivery vehicle rules
Vehicles can be left at the hall load-in entrance during the reserved time. One 11-ton truck can park, and the large load-in document has examples of two 4-ton trucks parked side by side and 12 passenger cars. Vehicles are managed by the user (security guards are placed as needed), and roadside parking around the hall is prohibited. Open flames are strictly prohibited and smoking is not allowed at the load-in entrance. Cars can be displayed if the fuel is emptied, the engine is off and the pit is protected. The meeting rooms use the loading area on B2F of Building B, with entrance limits of 3.4 m in height and 8.0 m in length (trucks 3.3 m or lower and 8.0 m or shorter). Show the work notice at the disaster prevention center (B1F of Building B) and receive an armband. (Source: Hall Load-in/Load-out Notes, Large Load-in Document, Meeting Rooms Load-in Route Map)
Source: sic-hall.com (PDF)Parking
The hall has no dedicated visitor parking; use "Shinagawa Intercity Parking" (paid, open 24 hours). There are no discount tickets for using the hall or meeting rooms.
Source: sic-hall.comWaiting rooms and dressing rooms
Hall: on the 1st floor, a cloakroom / organizer waiting room (about 35㎡; 36㎡ in the waiting room document PDF) and Waiting Room 1 (12㎡, with toilet and unit bath); on the 2nd floor, Waiting Room 2 (36㎡), Waiting Room 3 (24㎡) and Waiting Room 4 (24㎡). The fees for the 4 waiting rooms are included in the basic venue fee. On the 2nd floor there are balcony seats (10 VIP seats on the kamite (stage left) side and 10 on the shimote (stage right) side, seated).
Source: sic-hall.comCatering and outside food/drink
There is no designated caterer (abolished on April 1, 2014); you can use a caterer you bring yourself or one the venue arranges. At the hall, boxed meals and mineral water are allowed, and parties are also possible with a flat layout (some floor protection is needed). The meeting rooms allow food and drink with prior notification, and alcohol is allowed only in Meeting Room 5. Open flames and cooking are not allowed, only warming with electric appliances (a public health center application is required when cooking with electric appliances). (Source: FAQ, Hall overview, Meeting Rooms Terms of Use)
Source: sic-hall.comRestaurants in the venue or building
The official site lists the "Shinagawa Intercity Shop & Restaurant" in the same building. For the meeting rooms, delivery can be ordered from some shops (order directly with the shop; note the delivery time slots and other cautions). The hall uses the foyer so that a reception can be held after the event without changeover. (Source: Access, Meeting Rooms Terms of Use, Hall overview)
Source: sic-hall.comOperating rules are limited to what each venue’s official website and official PDFs state. Items that are not listed are ones we could not find on the official website. Always confirm with the venue before you book. (Checked: Nov 2, 2026)
Nearby shops for when something goes wrong on the day
Print shops (large volume, large format)
For posters, panels and large print runs.
- 4 min walk Kinko's Shinagawa Weekdays 8:00-22:00 / Sat, Sun & holidays 9:00-18:00
- 4 min walk Accea Shinagawa Station Konan Exit Weekdays 8:00-21:00 / Sat, Sun & holidays 10:00-19:00
Convenience stores (multi-copy machines)
Small print runs, drinks, tape, batteries and similar.
- 1 min walk Lawson H Shinagawa Intercity 7:30-22:00
- 2 min walk FamilyMart Shinagawa Grand Passage 7:00-23:00
- 2 min walk Lawson Shinagawa Grand Passage 7:00-23:00
100-yen shops
Masking tape, scissors, badge holders, extension cords, plastic bags and similar.
- 7 min walk Seria Wing Takanawa WEST Mon 10:00-21:00 / Tue 10:00-20:00 / Wed-Fri 10:00-21:00 / Sat-Sun 10:00-20:00
- 11 min walk Can Do Shimbaba Mon-Sun 10:00-20:00
Don Quijote
For late-night or day-of-event shopping.
- 20 min walk Don Quijote Gotanda East Exit 8:00-5:00
- 25 min walk Platinum Don Quijote Shirokanedai Open 24 hours Distance is calculated from the address location.
If you run out of drinks (same-day delivery)
This venue is in Kakuyasu's same-day delivery area. Kakuyasu (Nandemo Sake-ya Kakuyasu) “delivery from store” covers all 23 wards of Tokyo and all of Nishi Ward in Yokohama for same-day delivery (free shipping). Delivery slots are hourly from 10:00 to 22:00 (order cutoff 30 minutes before; some stores also offer the 9:00 slot). Besides alcohol, they also carry soft drinks such as tea.
Source: Kakuyasu: store delivery areas (Japanese) / Kakuyasu: delivery dates and times (Japanese)
Walking minutes are the straight-line distance to the venue divided by 80 m per minute, as a rough guide (the actual walking route is longer). Shop names and opening hours were checked on each company's official store page (as of Nov 2, 2026).
Nearby hotels
Places to stay for staff who arrive the day before or travel from far away. These are the hotels around Shinagawa Intercity Hall & Meeting Rooms for Rent featured on BizinTokyo, our guide for attendees.
- InterContinental The Strings Tokyo About 4 min walk to Shinagawa Intercity Hall
- Shinagawa Prince Hotel About 7 min walk to Shinagawa Intercity Hall
- Tokyo Marriott Hotel About 7 min walk to Shinagawa Intercity Hall
- Keikyu EX Hotel Takanawa About 9 min walk to Shinagawa Intercity Hall
- Keikyu EX Inn Shinagawa Shimbamba About 10 min walk to Shinagawa Intercity Hall
- The Prince Sakura Tower Tokyo, Autograph Collection About 11 min walk to Shinagawa Intercity Hall
* Hotel links are Expedia affiliate links. Conectando earns a referral fee when a booking is made.
More hotels near Shinagawa Intercity Hall & Meeting Rooms for Rent (BizinTokyo)