 Conectando
Shinjuku Bunka Center
新宿区立新宿文化センター
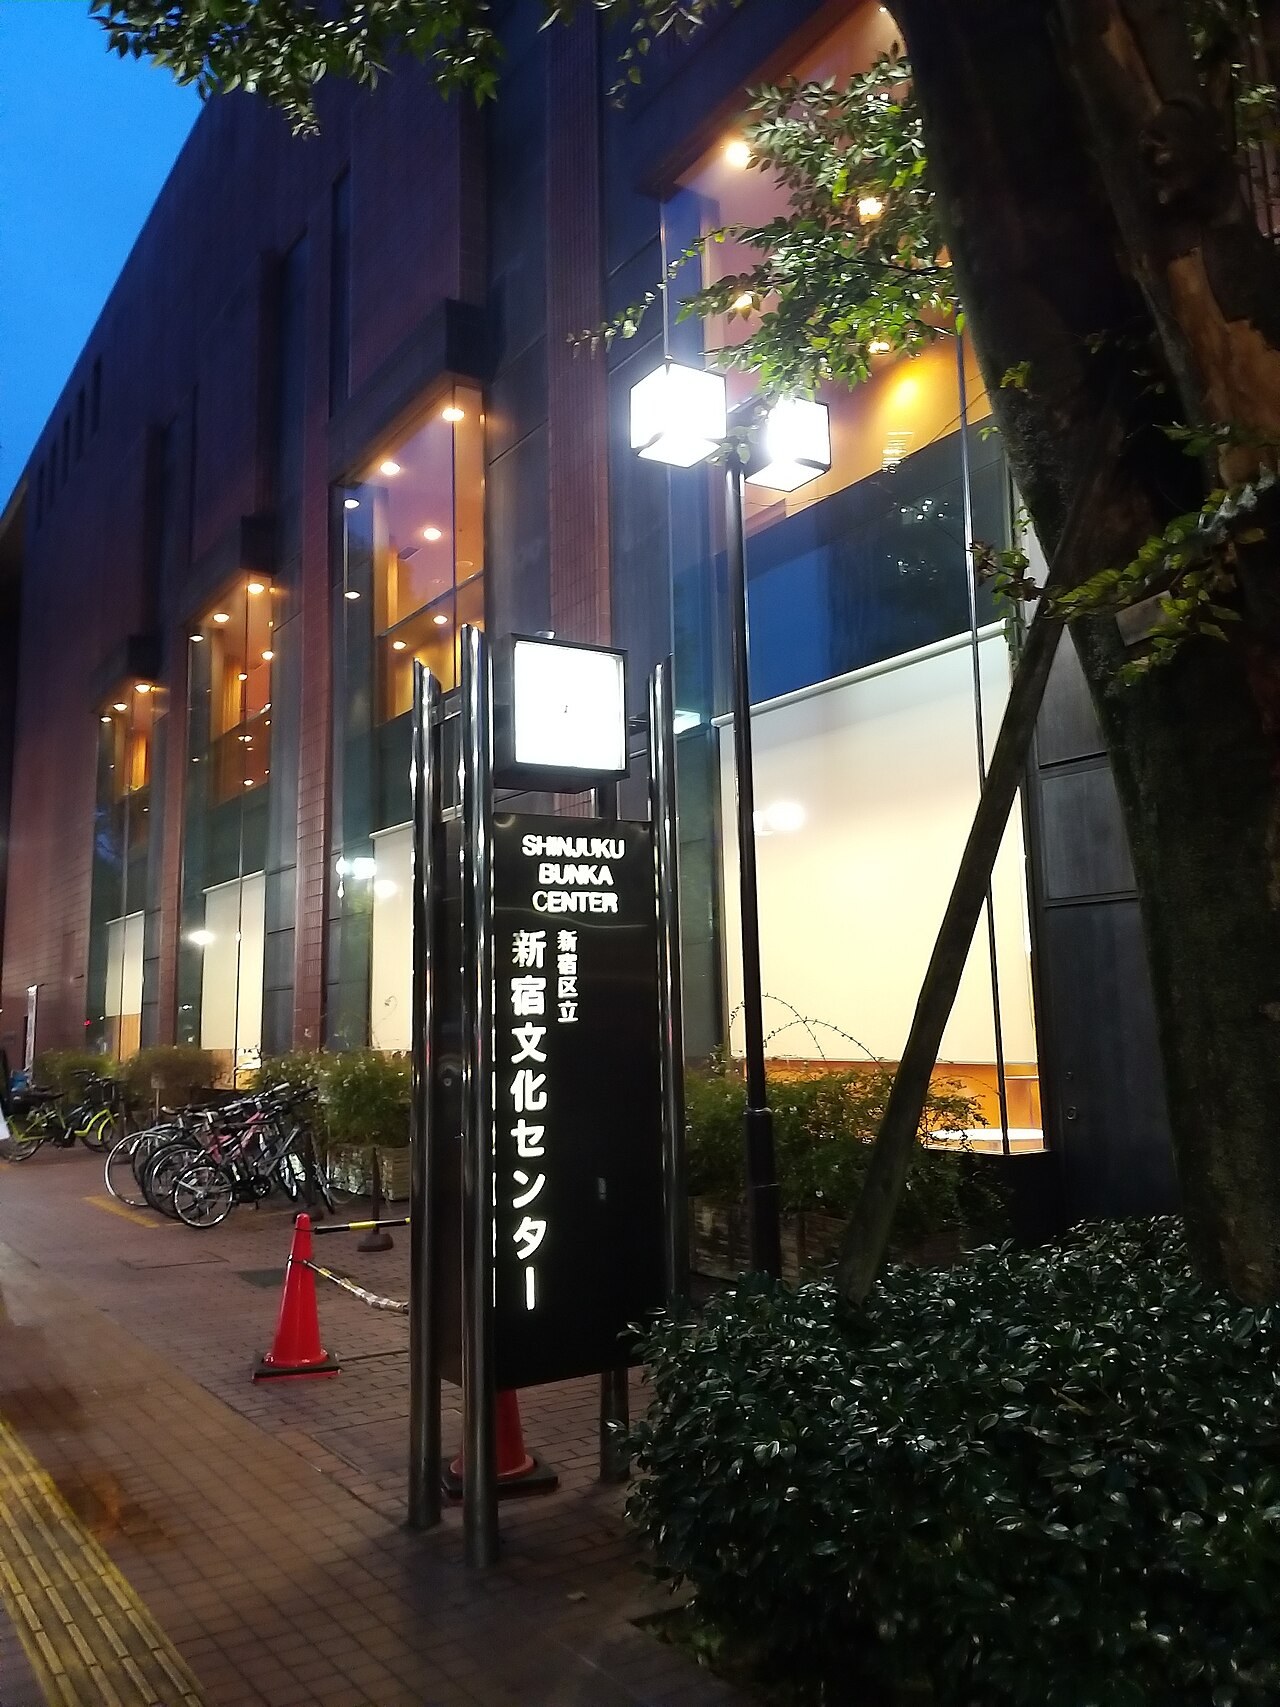
Applications for the Main Hall and Small Hall are accepted only at the counter or by mail (not by phone or online), and a lottery is held on the 1st of every month. Ceremonies, lectures, training sessions and symposiums (Main Hall, usage category B) are accepted from the 1st of the month 6 months before the month of use. Conference rooms, and meeting or practice use of the Rehearsal Room and Exhibition Room, require group registration in advance.
- Max capacity
- 1,601 people (Main Hall, Theater)
- Largest room
- 266.5㎡
- Address
- Tokyo 160-0022 6-14-1 Shinjuku, Shinjuku-ku
- Nearest stations
- Higashi-Shinjuku Station (Tokyo Metro Fukutoshin Line / Toei Oedo Line) Exit A3: 5 min walk / Shinjuku-sanchome Station (Tokyo Metro Marunouchi Line / Fukutoshin Line) Exit E1: 7 min walk (Exit B3: 11 min walk) / Shinjuku-sanchome Station (Toei Shinjuku Line) Exit C7: 10 min walk / Shinjuku Station (JR Lines / Keio Line / Odakyu Line) East Exit: 15 min walk / Seibu-Shinjuku Station (Seibu Shinjuku Line): 15 min walk
- Opening hours
- Open 9:00-22:00 (reception until 20:00). Closed in principle on the second Tuesday of every month and during the year-end and New Year holidays (December 29 to January 3). Time slots for halls and conference rooms: morning 9:00-12:00 / afternoon 13:00-17:00 / evening 18:00-22:00
- Official website
- regasu-shinjuku.or.jp Guide for organizers
Rooms and capacity
| Room | Area (㎡) | Ceiling (m) | Theater |
|---|---|---|---|
| Main HallFixed seating (1F 1,029 seats / 2F 572 seats). With the orchestra pit in use: 1,479 seats (122 fewer). About 30 wheelchair spaces. 1F. The stage is 20 m wide x 16.45 m deep x 6.5 to 9.5 m high. Because of the building's structure, use of multiple Japanese drums or standing-style use of the audience seating may not be possible. The seat count is the number after the renovation work in Reiwa 5-7 (2023-2025). | — | — | 1,601 |
| Small Hall210 movable seats, flat floor. 3F. The stage is movable, 9.7 m wide x 4.84 m deep (64㎡). Not available for events that use large amounts of PA, events that use brass or percussion instruments, events that use water, fire or smoke, or dance performances with vigorous movement. | 173.5 | — | 210 |
| Exhibition RoomCapacity 100 (layout not specified). B1F. Interior 14.0 m x 17.5 m. 40 long tables, 100 chairs and a whiteboard are free. For exhibition use, the whole room or half the room can be used (wall length: Exhibition Room 1 47.5 m / Exhibition Room 2 43 m); for meeting or practice use, the whole room only, and panels and spotlights cannot be used. Group registration is required for meeting or practice use. Use for the purpose of eating and drinking and exhibition-and-sale events are not allowed. | 266.5 | 2.9 | — |
| Rehearsal RoomCapacity 100 (layout not specified). B2F. Interior about 10 m x 20 m. It is booked first as a dressing room for the Main Hall, so practice use may not be possible. Meetings, merchandise sales, gatherings for an unspecified number of people and use for the purpose of eating and drinking are not allowed. | 202 | 3.2 | — |
| Conference Room 1Capacity 60 (layout not specified). 4F. Sound-absorbing structure. 22 long tables. Screen and piano (upright) are available for a fee. | 101.5 | — | — |
| Conference Room 2Capacity 30 (layout not specified). 4F. Sound-absorbing structure. 13 long tables. Screen and piano (upright) are available for a fee. | 76.5 | — | — |
| Conference Room 3Capacity 20 (layout not specified). 4F. 9 long tables. | 52.5 | — | — |
| Conference Room 4Capacity 20 (layout not specified). 4F. 9 long tables. | 52.5 | — | — |
| Japanese-style Conference Room35 tatami mats. Capacity 46 (layout not specified). 4F. Zaisu floor chairs, raised zaisu chairs, low tables, raised low tables and a mizuya (preparation area) are provided. Tea ceremony and flower arrangement equipment is available for a fee. | 115.5 | — | — |
| Conference Room 5Capacity 19 (layout not specified). 1F. 7 long tables. In all conference rooms, gatherings for an unspecified number of people, use for the purpose of eating and drinking, and use over capacity are not allowed, and group registration is required for use. | 45.5 | — | — |
Source: regasu-shinjuku.or.jp (Capacities are the maximums the venue states; they change with layout and equipment.)
Official documents (floor plans, price lists, terms)
- Facility Usage Guide (official)
- Facility and Dressing Room Fee List (revised April 1, 2011 (Heisei 23))PDF
- Main Hall Fee Schedule (Performance and Practice)PDF
- Main Hall Dressing Room Fee SchedulePDF
- Small Hall Fee Schedule (Performance and Practice)PDF
- Small Hall Dressing Room Fee SchedulePDF
- Exhibition Room Fee SchedulePDF
- Rehearsal Room Fee SchedulePDF
- Conference Room Fee SchedulePDF
- Ancillary Equipment Fee SchedulePDF
- Main Hall 1F and B1F Floor Plan (July 2025)PDF
- Main Hall Stage Plan (July 2025)PDF
- Main Hall Seating ChartPDF
- Small Hall Stage Plan (with audience seating)PDF
- Small Hall Stage Plan (without audience seating)PDF
- Stage, Lighting and Sound Equipment Documents
- Exhibition Room Floor PlanPDF
- Conference Room Floor PlanPDF
- Shinjuku Bunka Center Usage Plan Form (Main Hall and Small Hall)PDF
- FY2026 (Reiwa 8) General Group Facility Use Lottery Reception SchedulePDF
- About Facility User Group Registration
- About Waste Disposal for Facility UsePDF
- Access Map (July 25, 2025)PDF
Operating rules (from the official website and documents)
Day-before setup
The usage plan form (Main Hall and Small Hall) has fields for the date and time of setup (preparation), rehearsal, the performance and teardown. The practice rates for the Main Hall and Small Hall apply only on days other than the performance day (Main Hall: 254,150 yen for a full weekday / 305,000 yen on Sat, Sun & holidays; Small Hall: 43,350 yen for a full weekday / 51,950 yen on Sat, Sun & holidays). (Source: Usage Plan Form, Main Hall Fee Schedule, Small Hall Fee Schedule)
Source: regasu-shinjuku.or.jp (PDF)Load-in and load-out
Manage the schedule so that everything from preparation to load-out is finished within the usage time. The 1F and B1F floor plan of the Main Hall (July 2025 edition) shows the "stage-set load-in entrance" and the "load-in/load-out vehicle road" on the stage-right side. There is a freight elevator next to the Small Hall. Stand flowers and flower stands must be collected by the next day, and until then they are placed beside the 1F service entrance. (Source: Notes in the Usage Plan Form, Waste Disposal Guide, Floor Plan of the Whole Building)
Source: regasu-shinjuku.or.jp (PDF)Parking
There is a parking lot on B2F exclusively for organizers, which can be used only by people holding the parking ticket issued after the usage application (there is no parking lot for general visitors). The number of spaces is 8 for the Main Hall, 2 for the Small Hall, 2 for the Exhibition Room (the whole room in usage category B; 1 for a half room, and 1 for category C), and 1 each for the conference rooms and the Rehearsal Room. Vehicle size is height 2.6 m or less, width in principle 1.7 m or less, length in principle 4.7 m or less, and weight in principle 1,500 kg or less. Because the number of spaces for visitors with disabilities is limited, notify the venue in advance of the date and time of the visit and the vehicle type.
Source: regasu-shinjuku.or.jpWaiting rooms and dressing rooms
The Main Hall has 7 dressing rooms on B1F (Dressing Room 1: 36 people, 92.5㎡; Dressing Room 2: 8 people, 25.5㎡; Dressing Rooms 3 and 4: 12 people, 30.5㎡ each; Dressing Room 5: 4 people, 20.5㎡; Dressing Room 6: 2 people, 8.0㎡; Dressing Room 7: 2 people, 8.9㎡), a special waiting room (8 people, 30.8㎡) and the Rehearsal Room (100 people, 202㎡), plus a separate organizer's room. The Small Hall has 2 dressing rooms (Dressing Room 1: 18 people, 35.0㎡; Dressing Room 2: 10 people, 18.5㎡) and an organizer's room. The full-day dressing room fee is the same on weekdays and on Sat, Sun & holidays: for the Main Hall side, from 1,200 yen (Dressing Rooms 6 and 7) to 9,700 yen (when the Rehearsal Room is used as a dressing room); for the Small Hall side, Dressing Room 1 is 3,400 yen and Dressing Room 2 is 1,500 yen.
Source: regasu-shinjuku.or.jpCatering and outside food/drink
For performances in the Main Hall and Small Hall, the sale or serving of food and drink is strictly prohibited, and eating, drinking and smoking are not allowed in the auditorium. The Exhibition Room, Rehearsal Room and conference rooms cannot be used for the purpose of eating and drinking. For paid music, dance and similar performances, you can ask MOVECAFE&life, the restaurant tenant on the 2F, to set up a stand at the bar counter in the 1F foyer; apply directly at least one and a half months before the desired date. If there are vendors bringing in boxed meals and the like, ask them to take back the containers. (Source: Usage Plan Form, Waste Disposal Guide)
Source: regasu-shinjuku.or.jp (PDF)Restaurants in the venue or building
The building has a restaurant tenant, MOVECAFE&life (cafe and light meals, open 10:00-19:00; closed on the closed days of Shinjuku Bunka Center, and when that day falls on a holiday, the next weekday).
Source: regasu-shinjuku.or.jpOperating rules are limited to what each venue’s official website and official PDFs state. Items that are not listed are ones we could not find on the official website. Always confirm with the venue before you book. (Checked: Nov 2, 2026)
Nearby shops for when something goes wrong on the day
Print shops (large volume, large format)
For posters, panels and large print runs.
- 6 min walk Accea Shinjuku 3-chome Weekdays 9:00-20:00 (closed Sat, Sun & holidays)
- 9 min walk Accea Shinjuku Gyoen-mae Weekdays open 24 hours (open continuously from 8:00 Monday morning to 19:00 Saturday evening) / Sat until 19:00, Sun & holidays 10:00-19:00
Convenience stores (multi-copy machines)
Small print runs, drinks, tape, batteries and similar.
- 1 min walk Lawson Shinjuku Bunka Center-mae Open 24 hours
- 2 min walk 7-Eleven Shinjuku 6-chome Bunka Center-dori Open 24 hours
- 2 min walk FamilyMart Higashi-Shinjuku Open 24 hours
100-yen shops
Masking tape, scissors, badge holders, extension cords, plastic bags and similar.
- 9 min walk Seria Shinjuku Marui Annex Weekdays 11:00-20:00 / Sat, Sun & holidays 10:30-20:00
- 9 min walk DAISO Shinjuku Subnade 10:00-21:00
Don Quijote
For late-night or day-of-event shopping.
- 8 min walk Don Quijote Shinjuku Open 24 hours
- 9 min walk Don Quijote Shinjuku Kabukicho Open 24 hours
If you run out of drinks (same-day delivery)
This venue is in Kakuyasu's same-day delivery area. Kakuyasu (Nandemo Sake-ya Kakuyasu) “delivery from store” covers all 23 wards of Tokyo and all of Nishi Ward in Yokohama for same-day delivery (free shipping). Delivery slots are hourly from 10:00 to 22:00 (order cutoff 30 minutes before; some stores also offer the 9:00 slot). Besides alcohol, they also carry soft drinks such as tea.
Source: Kakuyasu: store delivery areas (Japanese) / Kakuyasu: delivery dates and times (Japanese)
Walking minutes are the straight-line distance to the venue divided by 80 m per minute, as a rough guide (the actual walking route is longer). Shop names and opening hours were checked on each company's official store page (as of Nov 2, 2026).
Nearby hotels
Places to stay for staff who arrive the day before or travel from far away. These are the hotels around Shinjuku Bunka Center featured on BizinTokyo, our guide for attendees.
- APA Hotel Higashi-Shinjuku-Ekimae About 5 min walk to Shinjuku Culture Center
- Toyoko Inn Tokyo Shinjuku Kabukicho About 7 min walk to Shinjuku Culture Center
- APA Hotel Shinjuku Kabukicho Tower About 9 min walk to Shinjuku Culture Center
- Book and Bed Tokyo Shinjuku About 10 min walk to Shinjuku Culture Center
- Anshin Oyado Tokyo Shinjuku Ekimae (Caters to Men) About 12 min walk to Shinjuku Culture Center
- Keio Plaza Hotel Tokyo PremierGrand About 19 min walk to Shinjuku Culture Center
* Hotel links are Expedia affiliate links. Conectando earns a referral fee when a booking is made.