 Conectando
Station Conference Tokyo
ステーションコンファレンス東京
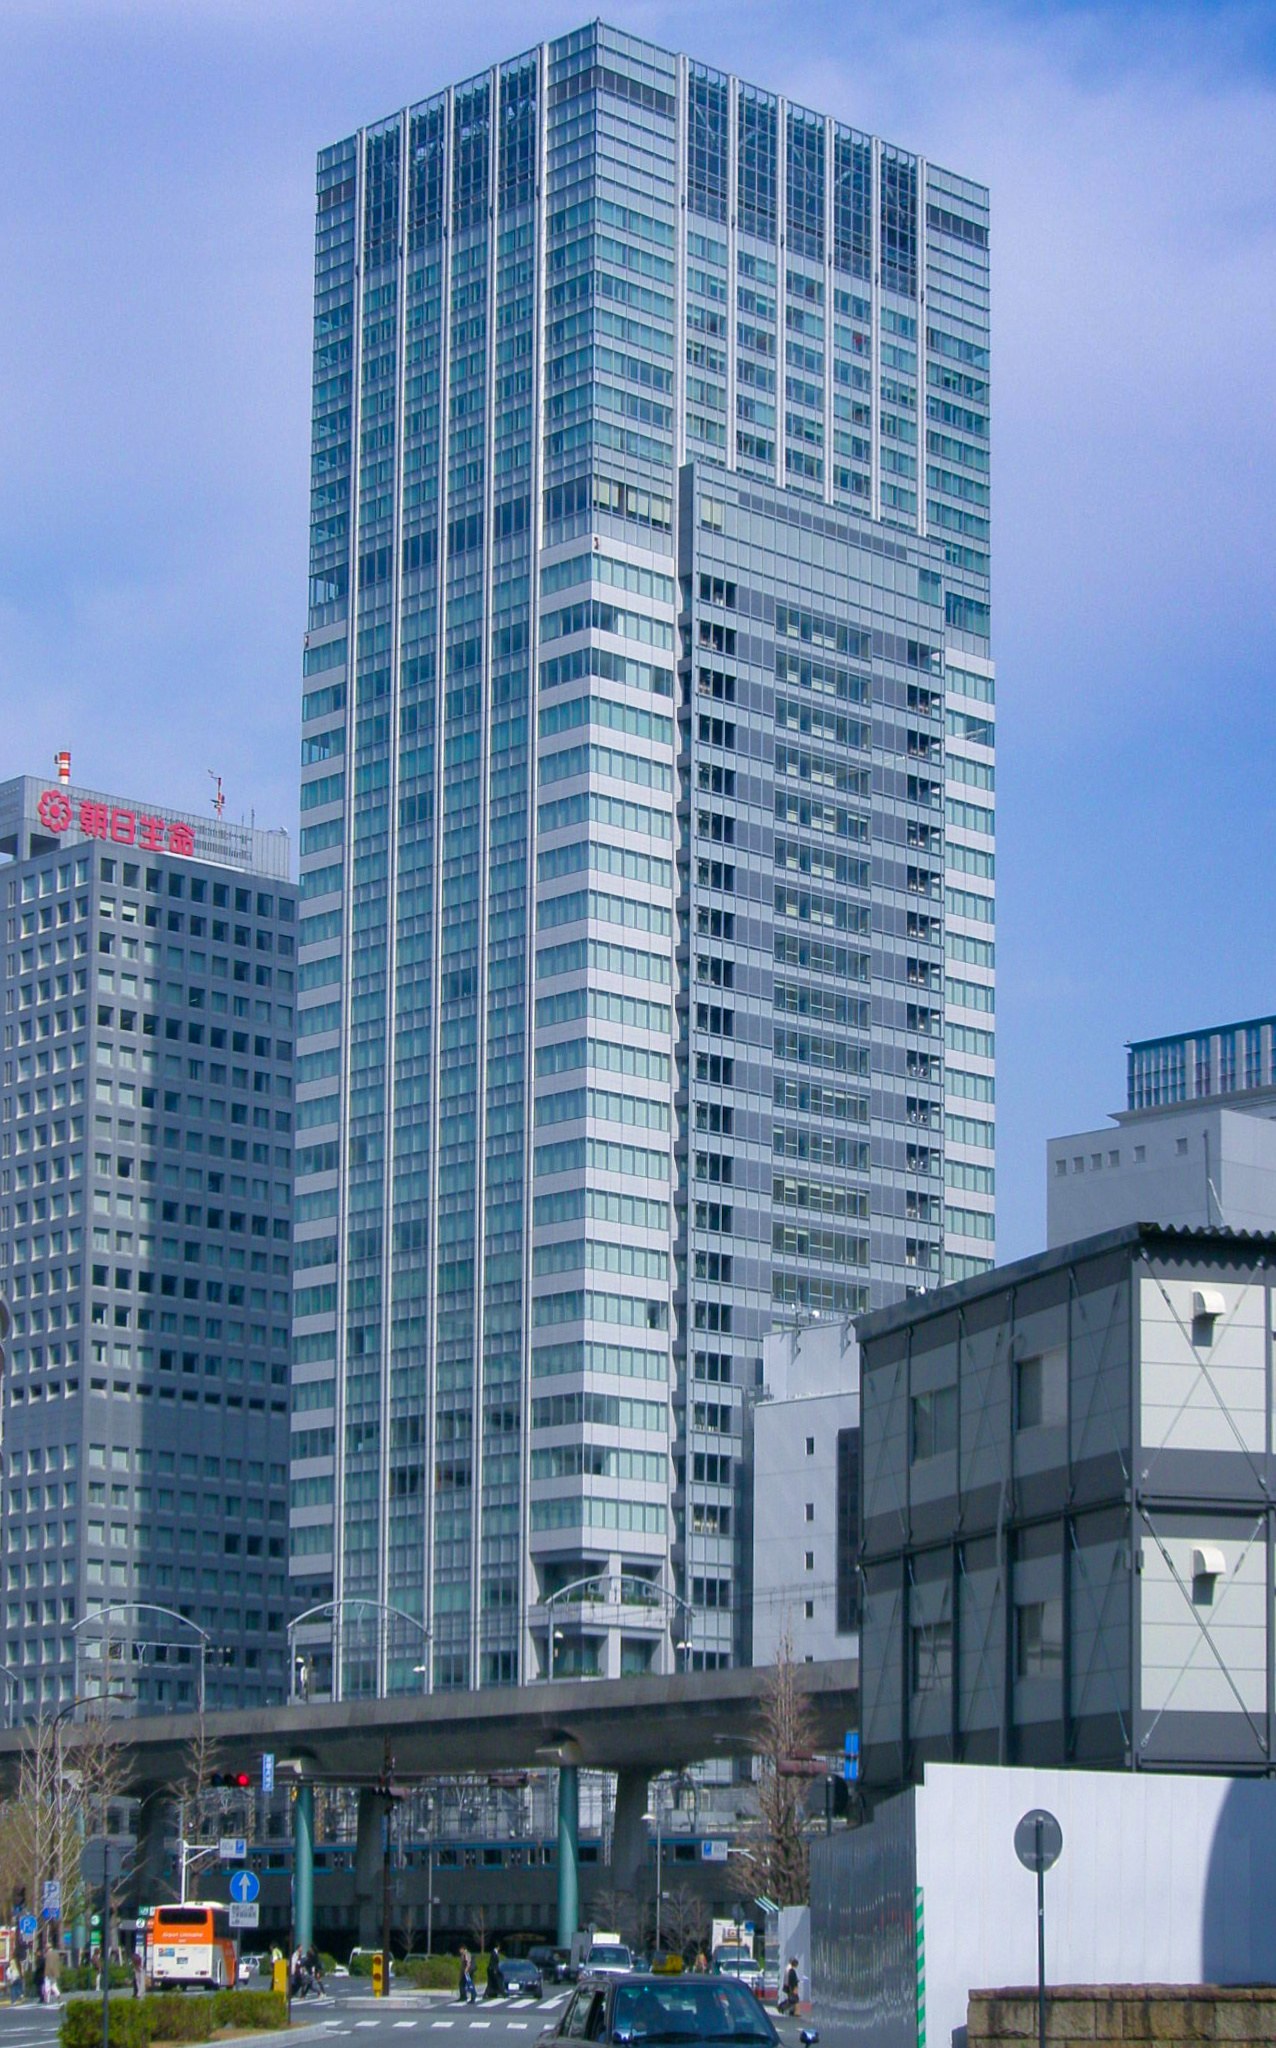
Reservations for small rooms are accepted from the first day of the month 6 months before the date of use, and for whole-floor use or larger from the first day of the month 1 year before. For 501 on the 5th floor, reservations are given priority to customers who use it combined as 501ABS (Sapia Hall). Food and drink may not be brought in; use catering. Meetings (seminars, etc.) and receptions are held in separate rooms for preparation reasons. Fees are payable by bank transfer only (no cash or cards).
- Max capacity
- 436 people (5F 501ABS (Sapia Hall / Main Hall), Theater)
- Largest room
- 353㎡
- Address
- Tokyo 100-0005 Sapia Tower 4F-6F, 1-7-12 Marunouchi, Chiyoda-ku, Tokyo
- Nearest stations
- Directly connected to the Nihombashi Exit of JR Tokyo Station (1 min walk from the Shinkansen Nihombashi Exit ticket gate / 2 min walk from the Yaesu North Exit ticket gate) / Tokyo Metro Tozai Line Otemachi Station: Exit B7 is closed (until the end of March 2028); use the "Sapia Tower Connection Entrance" at the far end, up the stairs from the former Exit B7 entrance (7:00-23:00)
- Opening hours
- Open all year except the year-end and New Year holidays. Usage hours are in principle 9:00-21:00 (the extension fee applies to 8:00-22:00; for use outside these hours and for early-morning extension from 7:00 to 8:00, inquire). Inquiries and applications are accepted on weekdays (excluding closed days and holidays) 10:00-17:00. Usage time includes setup and cleanup time
- Official website
- tstc.jp Guide for organizers
Rooms and capacity
| Room | Area (㎡) | Ceiling (m) | Theater | Classroom | Hollow square | Standing |
|---|---|---|---|---|---|---|
| 6F 601U-shaped layout: 15 seats. Island-layout room. | 47 | 3.3 | 39 | 24 | 18 | — |
| 6F 603U-shaped layout: 15 seats. Island-layout room. | 42 | 3.3 | 39 | 24 | 18 | — |
| 6F 604U-shaped layout: 15 seats. Island-layout room. | 47 | 3.3 | 39 | 18 | 18 | — |
| 6F 602A, 602B, 602C and 602D (each)U-shaped layout: 30 seats. Standing: 30-40 people. | 77 | 3.3 | 100 | 48 | 36 | 40 |
| 6F 602AB and 602CD (each)U-shaped layout: 42 seats. Standing: 60-80 people. | 154 | 3.3 | 160 | 84 | 54 | 80 |
| 6F 602ABC and 602BCD (each)U-shaped layout: 60 seats. Classroom + theater: 177 seats. Standing: 80-100 people. | 231 | 3.3 | 240 | 132 | 72 | 100 |
| 6F 602ABCDClassroom + theater: 261 seats. Standing: 110-140 people. | 309 | 3.3 | 352 | 180 | — | 140 |
| 6F 605A, 605B and 605C (each)U-shaped layout: 30 seats. Standing: 30-40 people. | 77 | 3.3 | 100 | 48 | 36 | 40 |
| 6F 605AB and 605BC (each)U-shaped layout: 42 seats. Standing: 60-80 people. | 154 | 3.3 | 160 | 84 | 54 | 80 |
| 6F 605ABCU-shaped layout: 60 seats. Classroom + theater: 177 seats. Standing: 80-100 people. | 231 | 3.3 | 240 | 132 | 72 | 100 |
| 6F 606U-shaped layout: 20 seats. Standing: 20-40 people. | 108 | 3.3 | 68 | 54 | 24 | 40 |
| 5F 501A and 501B (each)U-shaped layout: 36 seats. Standing: 60-80 people. | 150 | 4.3 | 144 | 72 | 48 | 80 |
| 5F 501ABClassroom + theater: 260 seats. Standing: 110-140 people. | 301 | 4.3 | 352 | 180 | — | 140 |
| 5F 501ASClassroom + theater: 156 seats. Standing: 70-90 people. | 202 | — | 228 | 108 | — | 90 |
| 5F 501ABS (Sapia Hall / Main Hall)Classroom + theater: 316 seats. Standing: 150-200 people. A 285-inch high-definition LED screen is permanently installed. The official top page and the press release (October 29, 2024) state a maximum theater-style capacity of about 500 people. | 353 | 4.3 | 436 | 216 | — | 200 |
| 5F 501SU-shaped layout: 21 seats. Island-layout room. | 51 | 3.3 | 56 | 24 | 24 | — |
| 5F 502U-shaped layout: 15 seats. Island-layout room. | 46 | 3.3 | 39 | 21 | 18 | — |
| 5F 503A, 503B, 503C and 503D (each)U-shaped layout: 30 seats. Standing: 30-40 people. | 77 | 3.3 | 100 | 48 | 36 | 40 |
| 5F 503AB and 503CD (each)U-shaped layout: 42 seats. Standing: 60-80 people. | 154 | 3.3 | 160 | 84 | 54 | 80 |
| 5F 503ABC and 503BCD (each)U-shaped layout: 60 seats. Classroom + theater: 177 seats. Standing: 80-100 people. | 232 | 3.3 | 240 | 132 | 72 | 100 |
| 5F 503ABCDClassroom + theater: 261 seats. Standing: 110-140 people. | 310 | 3.3 | 352 | 180 | — | 140 |
| 4F 401U-shaped layout: 14 seats. Island-layout room. | 34 | 3.3 | 32 | 12 | 16 | — |
| 4F 402A, 402B, 402C and 402D (each)Area is 52-55㎡. U-shaped layout: 16 seats. Standing: 20-30 people. | 55 | 3.3 | 50 | 20 | 20 | 30 |
| 4F 402AB and 402CD (each)Area is 107-110㎡. U-shaped layout: 28 seats. Standing: 40-60 people. | 110 | 3.3 | 81 | 36 | 32 | 60 |
| 4F 402ABC and 402BCD (each)Area is 162-165㎡. U-shaped layout: 44 seats. Classroom + theater: 84 seats. Standing: 70-90 people. | 165 | 3.3 | 144 | 60 | 48 | 90 |
| 4F 402ABCDU-shaped layout: 60 seats. Classroom + theater: 123 seats. Standing: 100-130 people. | 218 | 3.3 | 207 | 90 | 64 | 130 |
| 4F 403 and 404 (each)The layout is fixed island style (8 seats). | 24 | 2.6 | — | — | — | — |
Source: tstc.jp (Capacities are the maximums the venue states; they change with layout and equipment.)
Official documents (floor plans, price lists, terms)
- Facility Price List / Recommended Capacity (from October 2024)PDF
- Equipment and Fixtures Price List (from October 2024)PDF
- 4F Floor PlanPDF
- 5F Floor PlanPDF
- 6F Floor PlanPDF
- 4F Floor Dimension DrawingPDF
- 5F Floor Dimension DrawingPDF
- 6F Floor Dimension DrawingPDF
- 4F Power Supply DiagramPDF
- 5F Power Supply DiagramPDF
- 6F Power Supply DiagramPDF
- Load-in and Load-out GuidePDF
- Route from the Station Ticket Gates (Sapia Tower)PDF
- Station Conference Usage Rules (revised April 1, 2013)PDF
- Recross Usage RulesPDF
- Notice of Main Hall LED Screen Installation (October 29, 2024)PDF
- Dedicated Internet Line Guide (2022)PDF
- Web Conference / Seminar Rental Equipment Guide (2023)PDF
- Bulk Document Download (official list)
- Usage Flow and FAQ
Operating rules (from the official website and documents)
Load-in and load-out
Vehicles stop temporarily at the loading area on B1F; before starting load-in or load-out, complete the procedure at the logistics reception next to it and receive a security card. Load-in is not possible without bringing a copy of the work notice submitted in advance. The procedure is done by the on-site person in charge named on the work notice, and ID such as a driver's license is required. For load-in and load-out to the 4th, 5th and 6th floors, use elevator E1 shown on the separate route map (elevator E2 is for the hotel and offices and cannot be used). Elevator E1 has a door 1,100 mm wide x 2,390 mm high and a car 1,800 mm wide x 2,000 mm deep x 2,400 mm high (up to 3,600 mm), with a capacity of 2,500 kg. Packages sent in advance arrive in the afternoon of the day before the use date at a specified date and time; storage is free up to 3 items (from the 4th item, a fee applies). (Source: Load-in and Load-out Guide, FAQ)
Source: tstc.jp (PDF)Delivery vehicle rules
Vehicles are parked temporarily at the loading area on B1F. The height limit on B1F is up to 2.7 m. An advance application is required for load-in by vehicle. Organizing, guiding and security for visitors' cars and the like are the organizer's responsibility (when there are many visitors, the facility arranges it and the cost is borne by the organizer). (Source: Load-in and Load-out Guide, FAQ, Usage Rules Article 13)
Source: tstc.jp (PDF)Parking
If you come by car, use the hourly parking lot in the building. The parking lot is on B2F and B3F.
Source: tstc.jpWaiting rooms and dressing rooms
Customers of Station Conference Tokyo can use the private rooms of the lounge facility "Recross" on the 4th floor at the visitor rate, for a speaker's waiting room or a meeting before a conference. There are 3 types of private room: R-001 (1-2 people) 4,400 yen per hour, R-006 (6-8 people) 8,800 yen per hour, and R-010 (10 people) 11,000 yen per hour (tax included). Reserve by phone from 1 month before the use date; cancellation on the day of use is charged in full as a cancellation fee. At the reception you are asked the name of the event that day. Food and drink may not be brought into Recross.
Source: tstc.jpCatering and outside food/drink
For hygiene management, food and drink may not be brought in. Use the catering service. The facility introduces drinks (PET bottles, pot service, and a drink corner accepted from 50 people), boxed meals and light meals (Nihonbashi Daimasu, Shimogamosaryo, MASUMOTO, NADAMAN, SANKEIKAIKAN, Meijiza, and Dining & Bar TENQOO on the 27th floor of Hotel Metropolitan Tokyo Marunouchi), and party plans for receptions (Tokyo Kaikan, Palace Hotel Tokyo, Hotel Metropolitan Edmont Tokyo, FUORICLASSE, SANKEIKAIKAN, Aporte Food Factory, CATERING Beyond, Gohon, CB SERVICE, DYNAC). The guide unit price for party plans is 4,400 to 14,500 yen (the minimum number of people differs by company, such as 30 or more or 50 or more). If the number of people increases on the day, food cannot be added, and drinks are handled at an additional charge. If the number of people decreases on the day, there is no discount. The catering order deadline is 12:00 three days before the use date. (Source: Catering page, FAQ)
Source: tstc.jpRestaurants in the venue or building
There are shops on the 1st and 3rd floors of the same Sapia Tower, and convenience stores and restaurants on the lower floors. Hotel Metropolitan Tokyo Marunouchi occupies the 27th to 34th floors.
Source: tstc.jpOperating rules are limited to what each venue’s official website and official PDFs state. Items that are not listed are ones we could not find on the official website. Always confirm with the venue before you book. (Checked: Nov 2, 2026)
Nearby shops for when something goes wrong on the day
Print shops (large volume, large format)
For posters, panels and large print runs.
- 6 min walk Kinko's Otemachi Weekdays 9:00-20:00 / Closed Sat, Sun & holidays
- 6 min walk Accea Tokyo Station Yaesu Open 24 hours (cafe use from 22:00 to 6:00 the next day is for identity-verified members only)
Convenience stores (multi-copy machines)
Small print runs, drinks, tape, batteries and similar.
- 1 min walk FamilyMart Sapia Tower 7:00-22:00
- 2 min walk FamilyMart Marunouchi Trust Tower 7:00-23:00
- 3 min walk FamilyMart Marunouchi Oazo 6:00-24:00
100-yen shops
Masking tape, scissors, badge holders, extension cords, plastic bags and similar.
- 2 min walk Can Do Marunouchi Oazo Mon-Fri 8:00-22:00 / Sat-Sun 9:00-21:00
- 6 min walk 3COINS Yaechika 10:00-21:00
Don Quijote
For late-night or day-of-event shopping.
- 23 min walk Don Quijote Ginza Main Building (Ginza Nine Building No. 3) Open 24 hours Distance is calculated from the address location.
- 25 min walk Don Quijote Akihabara Open 24 hours Distance is calculated from the address location.
If you run out of drinks (same-day delivery)
This venue is in Kakuyasu's same-day delivery area. Kakuyasu (Nandemo Sake-ya Kakuyasu) “delivery from store” covers all 23 wards of Tokyo and all of Nishi Ward in Yokohama for same-day delivery (free shipping). Delivery slots are hourly from 10:00 to 22:00 (order cutoff 30 minutes before; some stores also offer the 9:00 slot). Besides alcohol, they also carry soft drinks such as tea.
Source: Kakuyasu: store delivery areas (Japanese) / Kakuyasu: delivery dates and times (Japanese)
Walking minutes are the straight-line distance to the venue divided by 80 m per minute, as a rough guide (the actual walking route is longer). Shop names and opening hours were checked on each company's official store page (as of Nov 2, 2026).
Nearby hotels
Places to stay for staff who arrive the day before or travel from far away. These are the hotels around Station Conference Tokyo featured on BizinTokyo, our guide for attendees.
- Hotel Metropolitan Marunouchi About 1 min walk to Station Conference Tokyo
- Shangri-La Tokyo About 2 min walk to Station Conference Tokyo
- Marunouchi Hotel About 2 min walk to Station Conference Tokyo
- Hotel Ryumeikan Tokyo About 3 min walk to Station Conference Tokyo
- Aman Tokyo About 4 min walk to Station Conference Tokyo
- Yaesu Terminal Hotel About 4 min walk to Station Conference Tokyo
* Hotel links are Expedia affiliate links. Conectando earns a referral fee when a booking is made.