 Conectando
TODA HALL & CONFERENCE TOKYO
TODA HALL & CONFERENCE TOKYO
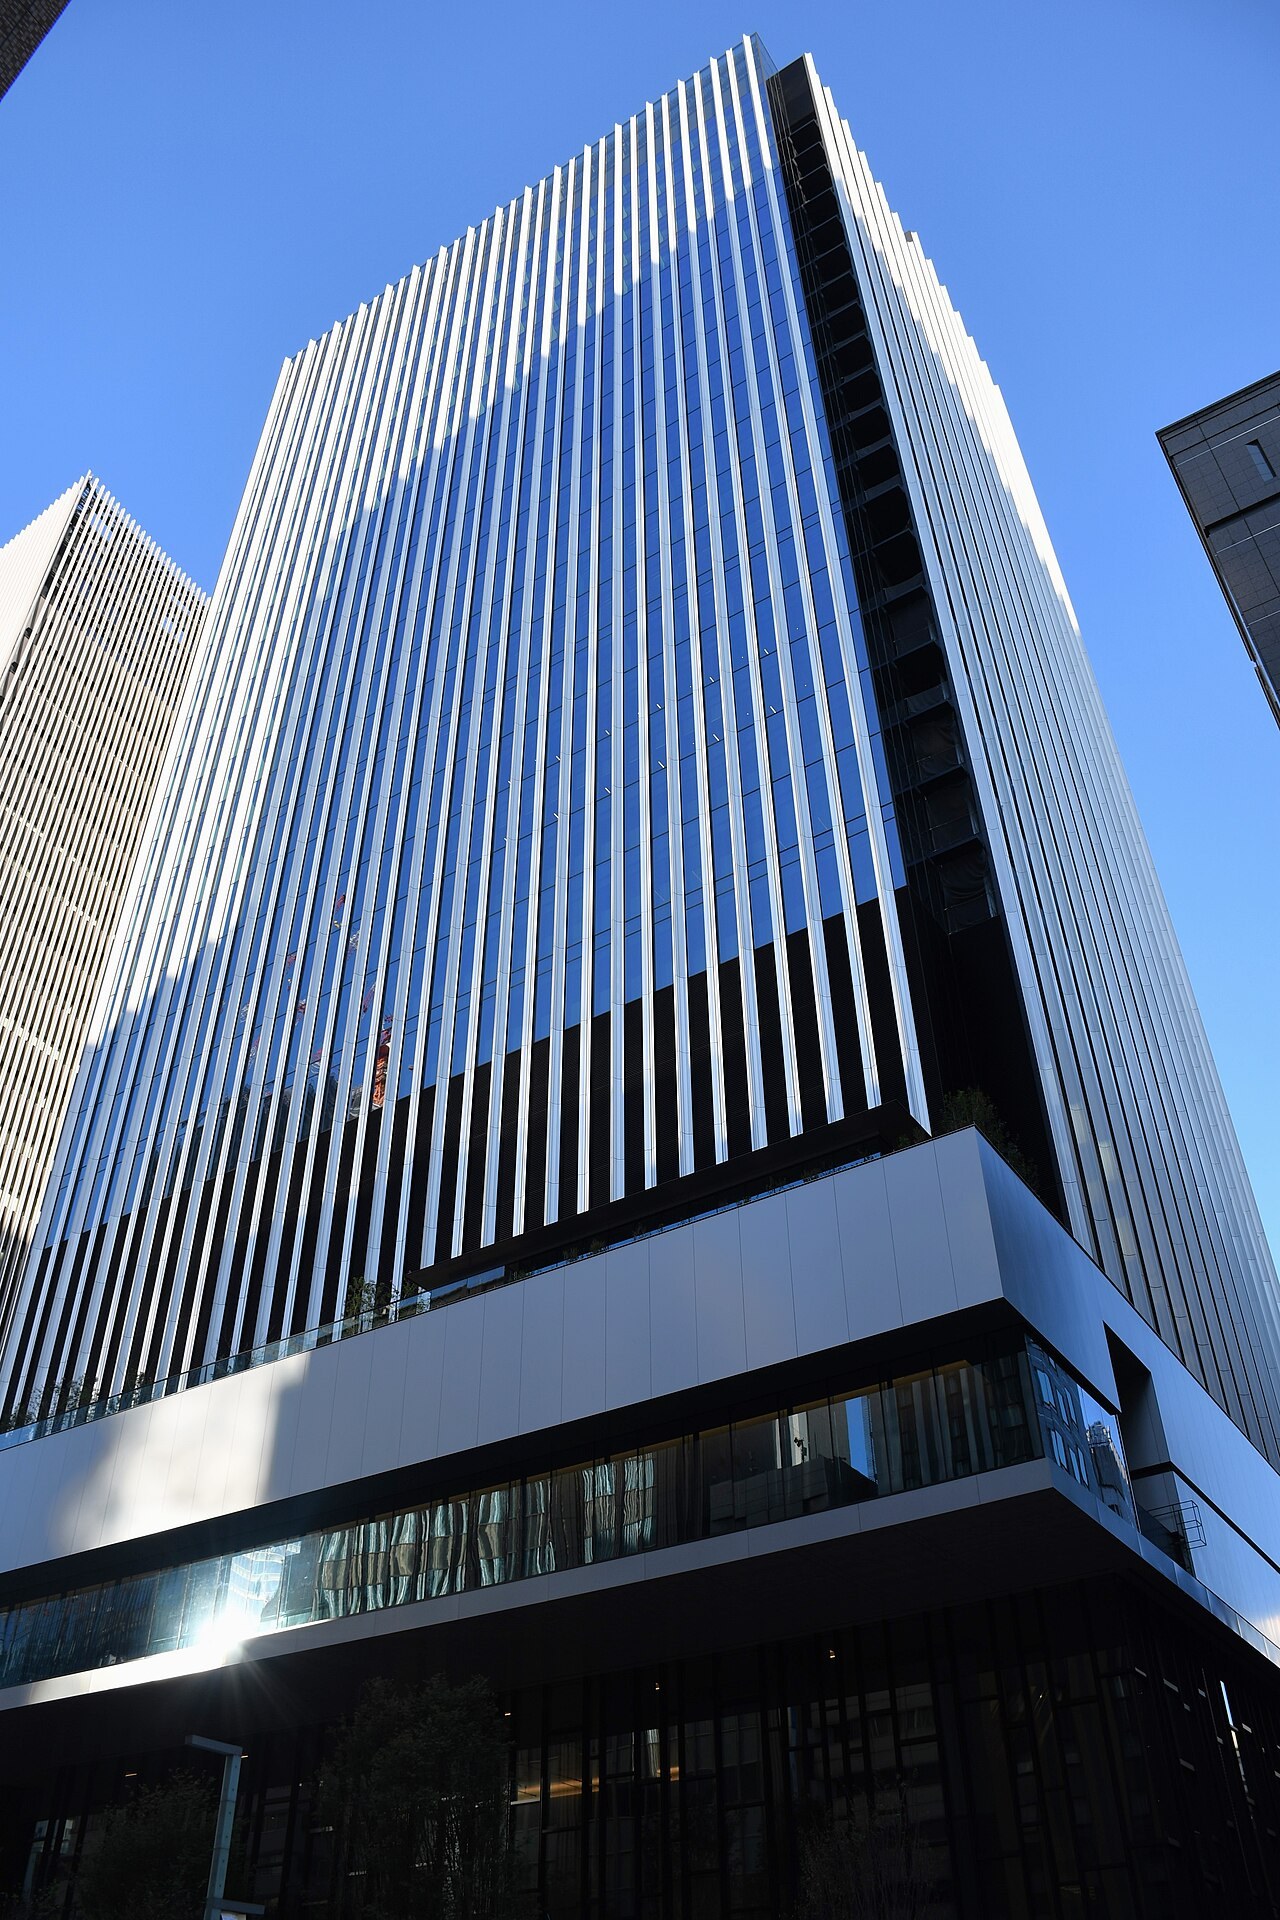
Hall bookings are accepted from 1 year before the date of use (6 months before for Hall B only and for Conference only), and a provisional booking is held for 7 days. The contract is an electronic contract, and the venue reviews the content of the event to decide whether it can be rented. Payment is by bank transfer only (no credit cards, and full payment after the event is not possible); the full basic venue fee must be paid within 15 days of the contract. The hall has volume limits, such as no percussion instruments or subwoofers allowed in, and the performance itself must end by 22:30.
- Max capacity
- 504 people (Hall A, Theater)
- Largest room
- 509㎡
- Address
- Tokyo 104-0031 TODA BUILDING 4F, 1-7-1 Kyobashi, Chuo-ku
- Nearest stations
- Tokyo Station (JR lines / Tokyo Metro Marunouchi Line), Yaesu Central Exit: 7 min walk / Kyobashi Station (Tokyo Metro Ginza Line), Exit 6: 3 min walk / Nihombashi Station (Tokyo Metro Ginza Line & Tozai Line): 5 min walk / Takaracho Station (Toei Asakusa Line): 7 min walk
- Opening hours
- Hall: Base usage hours are 9:00-20:00. If there is no other booking, there are no set hours of use and the hall can be used 24 hours a day; a late-night/early-morning fee applies from 23:00 to 8:00. Conference: every day 9:00-21:00, at most 7:00-23:00 (early-morning handling fee before 8:00). Open all year round in principle. The operations office is open on weekdays 10:00-19:00 (Hall User Manual Ver.2026.07.08, Conference User Guide, June 13, 2026 edition)
- Official website
- toda-hall.jp Guide for organizers
Rooms and capacity
| Room | Area (㎡) | Ceiling (m) | Theater | Classroom | Hollow square | Standing |
|---|---|---|---|---|---|---|
| Hall AClassroom is 3 per desk (2 per desk: 240 seats). Group layout: 252 seats (324 seats on the Hall A overview page). Standing reception inside the hall: 400. About 6 m from the floor (under the battens), about 16 m wide x 32 m deep, floor load capacity 500 kg/㎡, and exhibition vehicles can be brought into the hall. Comes with 3 waiting rooms, a bar counter and a cloakroom. Base rental fee (9:00-20:00): 800,000 yen (excl. tax); 1,000,000 yen (excl. tax) for contracts signed on or after January 1, 2027. The foyer is not rented on its own; the hall and waiting rooms come as a set. | 509 | 6 | 504 | 360 | — | 400 |
| Foyer A (attached to Hall A)Included in the Hall A rental area. 65 m long and glass-walled, with a long vision display using 12 projectors. Standing party in the foyer: 350. Can also be used for exhibitions (set up by the organizer). | 481.41 | 2.5–6 | — | — | — | 350 |
| Hall BClassroom is 3 per desk (2 per desk: 120 seats). Group layout: 144 seats (180 seats on the Hall B overview page). About 13 m wide x 20 m deep, floor load capacity 500 kg/㎡. Comes with 3 waiting rooms, a bar counter and a cloakroom. Has a foyer independent of Hall A. Base rental fee (9:00-20:00): 400,000 yen (excl. tax); prices are revised for contracts from January 1, 2027. | 267 | 6 | 260 | 180 | — | 200 |
| Foyer B (attached to Hall B)Included in the Hall B rental area. Independent of Hall A. | 117.31 | 2.6 | — | — | — | — |
| Room401+402Classroom is 3 per desk (2 per desk: 68 seats). Group layout: 72 seats. When combined. Three 150-inch screens. Full day (9:00-21:00): 200,000 yen (excl. tax). | 144.13 | 3.5 | — | 102 | 54 | 100 |
| Room401 / 402 (each, when divided)Classroom is 3 per desk (2 per desk: 34 seats). Group layout: 36 seats. Full day (9:00-21:00): 120,000 yen each (excl. tax). | 72 | 3.5 | — | 51 | 34 | 50 |
| Room403+404Classroom is 3 per desk (2 per desk: 56 seats). Group layout: 54 seats. Hollow square layout: 48 seats. When combined. Full day (9:00-21:00): 165,000 yen (excl. tax). | 118.81 | 3.5 | — | 84 | 48 | 90 |
| Room403 / 404 (each, when divided)Classroom is 3 per desk (2 per desk: 24 seats). Group layout: 36 seats. Full day (9:00-21:00): 99,000 yen each (excl. tax). | 59 | 3.5 | — | 36 | 30 | 40 |
| Room405Island layout: 6 seats. No equipment. Full day (9:00-21:00): 25,000 yen (excl. tax). | 12.86 | 3.5 | — | — | — | — |
Source: toda-hall.jp (Capacities are the maximums the venue states; they change with layout and equipment.)
Official documents (floor plans, price lists, terms)
- Hall User Manual (Ver.2026.07.08)PDF
- Hall Terms of Use (as of October 10, 2025)PDF
- Conference User Guide (June 13, 2026 edition)PDF
- Conference Terms of UsePDF
- Load-in/Load-out Guide (June 20, 2025 edition)PDF
- Parking Guide for Hall Users (May 27, 2026 edition)PDF
- Food and Drink Service Rules (May 14, 2026 edition)PDF
- Cancellation FeesPDF
- Notice of Price Revision (August 17, 2026)PDF
- Hall A Waiting Room SpecificationsPDF
- Hall B Waiting Room SpecificationsPDF
- Hall Rental Prices
- Conference Rental Prices
- 4F Floor PlanPDF
Operating rules (from the official website and documents)
Day-before setup
If there is no other booking, the hall has no set hours of use and can be used 24 hours a day. Setup, preparation or teardown outside the base hours (9:00-20:00) incurs an overtime extension fee regardless of purpose (Hall A: 40,000 yen per 30 minutes, excl. tax). Use between 23:00 and 8:00 incurs a separate late-night/early-morning fee (30,000 yen per person, excl. tax). Items sent in advance can be received on the day before. (Source: Hall Terms of Use as of October 10, 2025; Hall User Manual Ver.2026.07.08; price page)
Source: toda-hall.jp (PDF)Load-in and load-out
The loading area on the 1st floor normally has its shutter closed and opens about 15 minutes before the start of the usage time. There is no place for vehicles that arrive early to wait. The time spent at the loading area counts as usage time, and it can be used only on the day the hall is rented. The loading area is shared by the building, and Hall A and Hall B each have a reserved slot for one van. The freight elevator requires a card key (lent on the day). The Hall A elevator has an opening of W5,800 x H3,000 mm, an interior of W5,800 x D2,400 x H3,000 mm and a capacity of up to 4,550 kg; for Hall B, the building's shared emergency elevator is used, with an opening of W1,600 x H2,400 mm, an interior of W1,800 x D2,100 x H3,000 mm and a capacity of up to 1,800 kg. The Hall A door on the 4th floor has an interior of W2,200 x H2,450 mm. The building's front entrance is locked from 23:00 to 7:00, and during that time access is from the 1st floor via the freight elevator. Discuss the load-in/load-out plan with the venue up to 1 month before the start of use. Items sent in advance can be received on the day before, with shipping paid by the sender, and up to one hand truck load (about 10 boxes) can be held. The conference rooms have no load-in route and hand trucks cannot be used, so items are carried by hand (if rented together with the hall, the hall's load-in route can be used). (Source: Load-in/Load-out Guide, June 20, 2025 edition; Hall User Manual Ver.2026.07.08; Conference User Guide, June 13, 2026 edition; Hall Terms of Use)
Source: toda-hall.jp (PDF)Delivery vehicle rules
Vehicles that can enter the loading area are up to 3.5 m in height and 4-ton long trucks. Vehicles cannot be left standing after unloading, and unloading on the street is not allowed. Vehicles must always back in, and the organizer must provide one guide (there are no security guards). The driver stays near the vehicle so that it can be moved immediately. A vehicle that needs to be left uses a parking space on B2F. The building's shared loading area on B1F can be used after consulting the venue staff, with stops limited to 30 minutes. (Source: Load-in/Load-out Guide, June 20, 2025 edition; Hall User Manual Ver.2026.07.08)
Source: toda-hall.jp (PDF)Parking
There is one parking space each for Hall A and Hall B on B2F; beyond that, use nearby parking. Entry and exit are possible 6:00-24:00 (exit outside these hours is not possible), and the available time follows the hall's contract hours; time until the vehicle exits counts as usage time and is subject to extension fees. Vehicle size limit: length 5,150 x width 2,050 x height 2,600 mm. Advance application is required; send the application form by email to the person in charge at least 1 week before the use date. On the day, display the parking permit issued at the operations office on the dashboard. (Source: Parking Guide for Hall Users, May 27, 2026 edition; FAQ)
Source: toda-hall.jp (PDF)Waiting rooms and dressing rooms
Hall A and Hall B each have 3 waiting rooms, free of charge. Hall A: Waiting Room A1 about 20.2㎡ (recommended 4 people), A2 about 18.4㎡ (recommended 4 people), A3 about 32.2㎡ (recommended 8 people); Hall B: Waiting Room B1 about 14.2㎡ (recommended 2 people), B2 about 11.2㎡ (recommended 2 people), B3 about 12.0㎡ (recommended 1 person). All have a ceiling height of 2,600 mm and a sink. There is a restroom (2 private rooms), and a smoking room only for Hall A (none in Hall B's backyard). (Source: Hall A and B Waiting Room Specifications; FAQ)
Source: toda-hall.jp (PDF)Catering and outside food/drink
The hall has no designated vendors, and no outside-catering fee applies even if you bring your own caterer. The venue can also introduce vendors, and payment is made directly to the vendor. Open flames and cooking are not allowed; use IH or microwave ovens for warming. Trash is in principle taken home; venue disposal is 2,000 yen per bag (excl. tax; the Hall User Manual states 70L bags and the price page states 90L bags). Boxed meals, coffee and plastic-bottled drinks can be arranged by the venue, with boxed meals from 1,200 yen per item (excl. tax). The only booth that may serve food and drink to visitors is the bar counter, and prior consultation with the public health center is required. Conference Rooms 401 to 404 use only the designated vendor (Royce Catering), and catering can be brought in when they are rented together with the hall. (Source: Hall User Manual Ver.2026.07.08; Party Use Guide; Food and Drink Service Rules, May 14, 2026 edition; Conference User Guide, June 13, 2026 edition)
Source: toda-hall.jpRestaurants in the venue or building
TODA BUILDING has, on the 2nd floor, Trattoria TOSCANA Kyobashi (Italian), WASHOKUBIYORI OSAKETO KYOBASHI, THE SAKAI Tokyo (sushi), TEPPAN ISOROKU and MEIYANG WEIFANG (Chinese cuisine); on the 6th floor, CREATIVE MUSEUM TOKYO CAFE; and on the 1st floor, Gallery & Bakery Tokyo and a 7-Eleven. The venue states that it can be used for a networking reception, and the official page shows layouts such as up to about 400 people in the Hall A foyer, and holding it in Hall A or B after a changeover.
Source: todabuilding.comOperating rules are limited to what each venue’s official website and official PDFs state. Items that are not listed are ones we could not find on the official website. Always confirm with the venue before you book. (Checked: Nov 2, 2026)
Nearby shops for when something goes wrong on the day
Print shops (large volume, large format)
For posters, panels and large print runs.
- 2 min walk Accea Tokyo Station Yaesu Open 24 hours (cafe use from 22:00 to 6:00 the next day is for identity-verified members only)
- 6 min walk ACCEA Kyobashi Weekdays 8:00-22:00 / Sat, Sun & holidays 10:00-19:00
Convenience stores (multi-copy machines)
Small print runs, drinks, tape, batteries and similar.
- 2 min walk Natural Lawson Kyobashi 1-chome Open 24 hours
- 2 min walk Lawson Nihonbashi 3-chome Open 24 hours
- 2 min walk 7-Eleven Yaesu Daibiru Open 24 hours
100-yen shops
Masking tape, scissors, badge holders, extension cords, plastic bags and similar.
- 3 min walk 3COINS Yaechika 10:00-21:00
- 11 min walk DAISO Marronnier Gate Ginza 11:00-21:00
Don Quijote
For late-night or day-of-event shopping.
- 19 min walk Don Quijote Ginza Main Building (Ginza Nine Building No. 3) Open 24 hours
If you run out of drinks (same-day delivery)
This venue is in Kakuyasu's same-day delivery area. Kakuyasu (Nandemo Sake-ya Kakuyasu) “delivery from store” covers all 23 wards of Tokyo and all of Nishi Ward in Yokohama for same-day delivery (free shipping). Delivery slots are hourly from 10:00 to 22:00 (order cutoff 30 minutes before; some stores also offer the 9:00 slot). Besides alcohol, they also carry soft drinks such as tea.
Source: Kakuyasu: store delivery areas (Japanese) / Kakuyasu: delivery dates and times (Japanese)
Walking minutes are the straight-line distance to the venue divided by 80 m per minute, as a rough guide (the actual walking route is longer). Shop names and opening hours were checked on each company's official store page (as of Nov 2, 2026).
Nearby hotels
Places to stay for staff who arrive the day before or travel from far away. These are the hotels around TODA HALL & CONFERENCE TOKYO featured on BizinTokyo, our guide for attendees.
- Mitsui Garden Hotel Kyobashi About 1 min walk to TODA HALL & CONFERENCE TOKYO
- karaksa hotel colors Tokyo Yaesu About 2 min walk to TODA HALL & CONFERENCE TOKYO
- Daiwa Roynet Hotel Tokyo Kyobashi PREMIER About 2 min walk to TODA HALL & CONFERENCE TOKYO
- Keio Presso Inn Tokyo Station Yaesu About 3 min walk to TODA HALL & CONFERENCE TOKYO
- Courtyard by Marriott Tokyo Station About 3 min walk to TODA HALL & CONFERENCE TOKYO
- Super Hotel Premier Tokyo Station Yaesu-Chuoguchi About 3 min walk to TODA HALL & CONFERENCE TOKYO
* Hotel links are Expedia affiliate links. Conectando earns a referral fee when a booking is made.