 Conectando
TOKYO BIG SIGHT (Tokyo International Exhibition Center)
東京ビッグサイト(東京国際展示場)
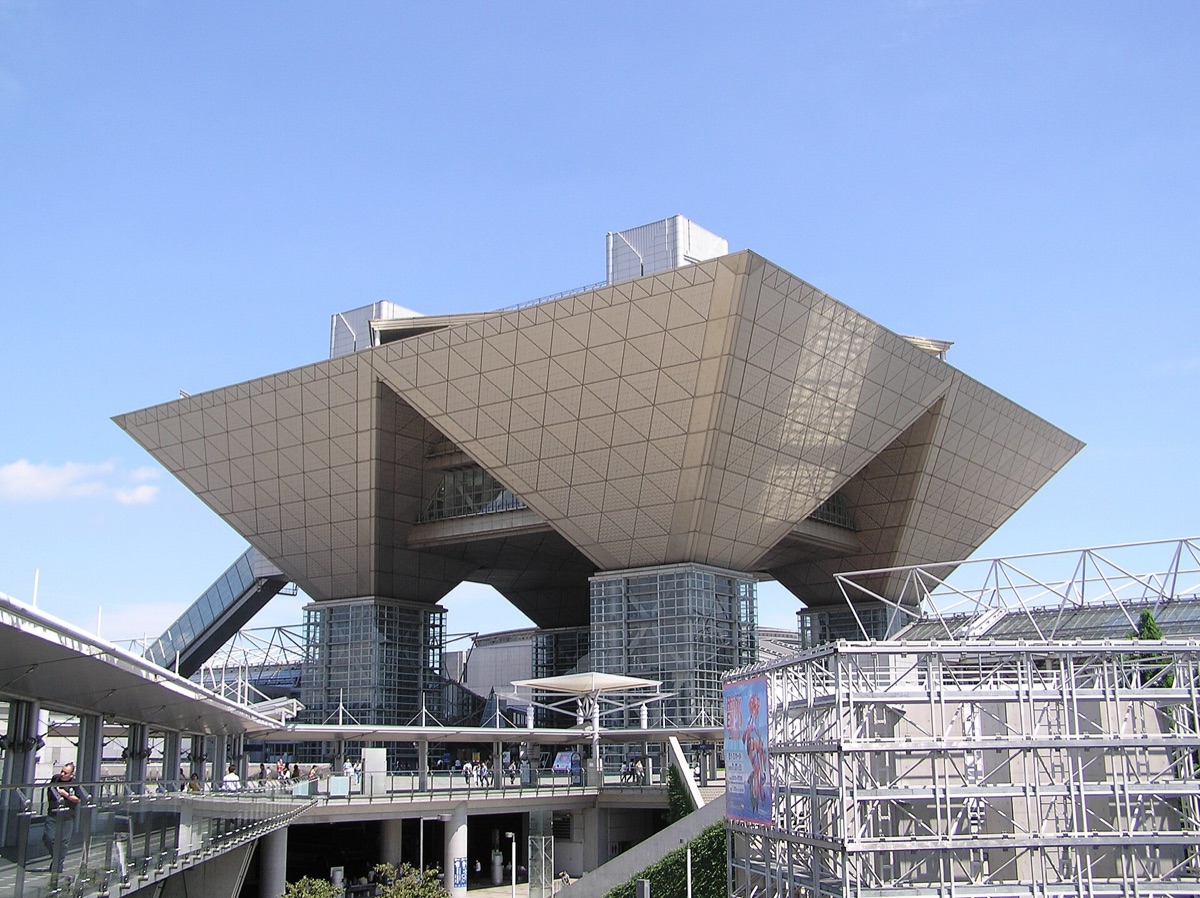
- Max capacity
- 1,100 people (Reception Hall A+B (1F), Theater)
- Largest room
- 11,680㎡
- Address
- Tokyo 135-0063 3-11-1 Ariake, Koto-ku
- Nearest stations
- Yurikamome Line, Tokyo Big Sight Station: about 3 min walk / Rinkai Line, Kokusai-tenjijo Station: about 7 min walk
- Official website
- bigsight.jp Guide for organizers
Rooms and capacity
| Room | Area (㎡) | Ceiling (m) | Theater | Classroom |
|---|---|---|---|---|
| East Hall 1Approx. 90×90 m, floor load capacity 5 t/m², 4 load-in and load-out entrances, 1 organizer's office, 4 meeting rooms, 1 rest and changing room | 8,670 | 17–31 | — | — |
| East Hall 2Approx. 90×90 m, floor load capacity 5 t/m², 2 load-in and load-out entrances, 1 organizer's office, 4 meeting rooms, 1 rest and changing room | 8,350 | 17–31 | — | — |
| East Hall 3Approx. 90×90 m, floor load capacity 5 t/m², 4 load-in and load-out entrances, 1 organizer's office, 4 meeting rooms, 1 rest and changing room | 8,670 | 17–31 | — | — |
| East Hall 4Approx. 90×90 m, floor load capacity 5 t/m², 4 load-in and load-out entrances, 1 organizer's office, 4 meeting rooms, 1 rest and changing room | 8,670 | 17–31 | — | — |
| East Hall 5Approx. 90×90 m, floor load capacity 5 t/m², 2 load-in and load-out entrances, 1 organizer's office, 4 meeting rooms, 1 rest and changing room | 8,350 | 17–31 | — | — |
| East Hall 6Approx. 90×90 m, floor load capacity 5 t/m², 4 load-in and load-out entrances, 1 organizer's office, 4 meeting rooms, 1 rest and changing room | 8,670 | 17–31 | — | — |
| East Hall 7Floor load capacity 5 t/m², 4 load-in and load-out entrances, 1 organizer's office (84 m²), 2 meeting rooms (55 m² and 54 m²). Areas of the organizer's office and meeting rooms are as stated in the Exhibition Facility Overview PDF | 11,680 | 12–13 | — | — |
| East Hall 8Floor load capacity 5 t/m², 2 load-in and load-out entrances, 1 organizer's office (65 m²), 3 meeting rooms (94 m² each). Areas of the organizer's office and meeting rooms are as stated in the Exhibition Facility Overview PDF | 3,080 | 10–12 | — | — |
| East Link SpaceFloor load capacity 5 t/m². Space available to users of East Halls 7 and 8 (in principle, only users of the adjacent halls) | 1,120 | 10–12 | — | — |
| West Hall 1Approx. (135×45) + (45×45) m, floor load capacity 5 t/m², 5 load-in and load-out entrances, 2 organizer's offices, 7 meeting rooms, 1 rest and changing room | 8,880 | 12 | — | — |
| West Hall 2Approx. (135×45) + (45×45) m, floor load capacity 5 t/m², 5 load-in and load-out entrances, 2 organizer's offices, 7 meeting rooms, 1 rest and changing room | 8,880 | 12 | — | — |
| West Hall 3Approx. 90×45 m, floor load capacity 2 t/m², 2 load-in and load-out entrances, 1 organizer's office, 4 meeting rooms, rest and changing room shared with West Hall 4. 4th floor (load-in and load-out via slope) | 4,680 | 13–18 | — | — |
| West Hall 4Approx. 45×135 m, floor load capacity 2 t/m², 4 load-in and load-out entrances, 1 organizer's office, 5 meeting rooms, rest and changing room shared with West Hall 3. 4th floor (load-in and load-out via slope) | 6,840 | 13–18 | — | — |
| West Atrium (portion available for exhibition use)Approx. 45×45 m, floor load capacity 360 kg/m². The atrium as a whole is approx. 5,800 m², of which 2,000 m² can be used for exhibitions and events (in principle, only users of the adjacent halls) | 2,000 | 23 | — | — |
| West Rooftop Exhibition AreaVehicles entering the rooftop are limited to a gross weight of 10 t | 6,000 | — | — | — |
| South Hall 1Approx. 72×72 m, floor load capacity 5 t/m², 3 load-in and load-out entrances, 1 organizer's office, 4 meeting rooms | 5,000 | 12 | — | — |
| South Hall 2Approx. 72×72 m, floor load capacity 5 t/m², 2 load-in and load-out entrances, 1 organizer's office, 6 meeting rooms | 5,000 | 12 | — | — |
| South Hall 3Approx. 72×72 m, floor load capacity 2 t/m², 3 load-in and load-out entrances, 1 organizer's office, 7 meeting rooms | 5,000 | 13–18 | — | — |
| South Hall 4Approx. 72×72 m, floor load capacity 2 t/m², 2 load-in and load-out entrances, 1 organizer's office, 8 meeting rooms | 5,000 | 13–18 | — | — |
| South Conference Room ANext to South Hall 1. In principle, only for users of the exhibition halls. Tables, chairs and special equipment to be provided by the user | 170 | — | — | — |
| South Conference Room BNext to South Hall 1. Can be used together with Room A as A+B (390 m²) using the movable partition | 220 | — | — | — |
| East VIP RoomNext to East Hall 1. Only for users of the exhibition halls. Available from 7:00 to 21:00 at the latest (overnight rental not available) | 90 | — | — | — |
| International Conference Hall (7F)Fixed seating. Simultaneous interpretation equipment for 8 languages. Comes with 2 organizer's offices (20 m² each) and 12 speaker waiting rooms (25 m² each) (the fee includes use of 2 rooms) | 1,030 | 10 | 1,000 | — |
| Reception Hall A+B (1F)Rising stage, sound and lighting, simultaneous interpretation. Hall A and Hall B (700 m² each) can be used separately (one half: theater 500, classroom 420). Comes with Waiting Room A (35 m²) and B (40 m²) | 1,700 | 8.8–12.2 | 1,100 | 882 |
| Conference Room 701 | 80 | 3.7–4.2 | 50 | 45 |
| Conference Room 702 | 80 | 3.7–4.2 | 50 | 45 |
| Conference Room 701+702 | 150 | 3.7–4.2 | 120 | 99 |
| Conference Room 703 | 150 | 3.7–4.2 | 120 | 99 |
| Conference Room 601 | 80 | 3.7–4.2 | 40 | 36 |
| Conference Room 602 | 55 | 3.7–4.2 | 20 | 18 |
| Conference Room 603 | 55 | 3.7–4.2 | 20 | 18 |
| Conference Room 604 | 80 | 3.7–4.2 | 40 | 36 |
| Conference Room 605 | 190 | 3.7–4.2 | 144 | 126 |
| Conference Room 606 | 190 | 3.7–4.2 | 144 | 126 |
| Conference Room 607 | 190 | 3.7–4.2 | 144 | 126 |
| Conference Room 608 | 190 | 3.7–4.2 | 144 | 126 |
| Conference Room 609 | 135 | 3.7–4.2 | 100 | 72 |
| Conference Room 610 | 135 | 3.7–4.2 | 100 | 72 |
| Conference Room 605+606Combined use. Values from the Maximum Capacity List PDF (2022 edition) | 380 | 3.7–4.2 | 306 | 252 |
| Conference Room 607+608Combined use. Values from the Maximum Capacity List PDF (2022 edition) | 380 | 3.7–4.2 | 306 | 252 |
| Conference Rooms 605-608 (all combined)Combined use. Values from the Maximum Capacity List PDF (2022 edition) | 760 | 3.7–4.2 | 612 | 504 |
| Conference Room 801 | 75 | 3.7–4.5 | 56 | 42 |
| Conference Room 802 | 100 | 3.7–4.2 | 60 | 54 |
| Conference Room 803Fixed seating | 35 | 3.7 | — | — |
| Conference Room 804Fixed seating | 55 | 3.7–4.5 | — | — |
| Room 805 Special Reception RoomFixed seating | 85 | 3.7–4.5 | — | — |
| Conference Room 101 | 180 | 3.7–4.2 | 144 | 100 |
| Conference Room 102 | 180 | 3.7–4.2 | 144 | 100 |
| Conference Room 103 | 35 | 2.5 | 18 | 18 |
| Conference Room 104 | 50 | 2.5 | 28 | 24 |
| Conference Room 103+104Combined use. Values from the Maximum Capacity List PDF (2022 edition) | 90 | 2.5 | 48 | 45 |
Source: bigsight.jp (Capacities are the maximums the venue states; they change with layout and equipment.)
Official documents (floor plans, price lists, terms)
- Exhibition Facility GuidePDF
- Conference Facility GuidePDF
- Common Area Use RegulationsPDF
- Exhibition Facility Usage Guide (Usage Regulations)PDF
- Conference Facility Usage Guide (Usage Regulations)PDF
- Facility Fee SchedulePDF
- Required Documents List (Exhibition Facilities)PDF
- Exhibition Facility OverviewPDF
- Conference Tower Basic LayoutPDF
- Maximum Capacity List for Each Conference FacilityPDF
- Download List for Organizers
Operating rules (from the official website and documents)
Day-before setup
The exhibition halls are available 24 hours a day, and fees are charged per day (0:00-24:00) or per half day (0:00-12:00 / 12:00-24:00). The shortest rental is 1 day, and rentals of 1.5 days and 2.5 days are also possible (a half day is half the one-day fee). For the International Conference Hall and Reception Hall in the Conference Tower, the usage fee is halved when used only for preparation or rehearsal (on days other than the event day), and conference rooms are available from 8:00 to 22:00 (including setup and removal; final end time 22:00).
Source: bigsight.jpLoad-in and load-out
The exhibition halls are available 24 hours a day. The automatic doors are normally open from 8:00 to 20:00; at other times the night entrance is used, and if access is needed before 8:00 or after 20:00, prior consultation is required (on the condition that the organizer manages building entry, for example by assigning security guards). Load-in and load-out entrances number 2 to 4 each for East Halls 1-8, 5 each for West Halls 1 and 2, 2 for West Hall 3, 4 for West Hall 4, and 2 to 3 each for South Halls 1-4; shutter dimensions are given in Figures 4 to 6 of the guide (examples: on the East Halls 1-3 side, width 7.2 m x height 4.9-5.8 m and width 9.2 m x height 8.0 m; on the East Halls 7-8 side, width 7.4 m x height 5.9 m). The "Exhibition Outline," "Waiting Area Use Application" and "Terminal Use Application," among others, are due 1 month before the start of load-in, and the event notification to the police is due 10 days before the start of load-in. For the Conference Tower, load-in is through load-in entrances 1 to 3 of the Central Terminal. (Source: Exhibition Facility Guide PDF as of October 2026, Required Documents List PDF revised October 2026, Conference Facility Guide PDF as of September 2025)
Source: bigsight.jp (PDF)Delivery vehicle rules
Forklifts and similar vehicles may not be left in the exhibition halls; after work is finished, vehicles must be moved promptly, and parking on roads around the venue is prohibited (only designated waiting areas, hall truck yards and designated parking lots may be used). To use a paid vehicle waiting area (examples: East Building outdoor Block A, entire 14,900 m² = 671,000 yen; Block E, 2,800 m² = 126,000 yen; both excluding tax), coordinate with the venue operator and submit a "Waiting Area Use Application" (due 1 month before the start of load-in) and a security placement drawing. Weight limits: for East Halls 1-8, West Halls 1 and 2, and South Halls 1 and 2, vehicles over 45 t gross weight cannot enter; the slopes of West Halls 3 and 4 and South Halls 3 and 4, and the West Rooftop Exhibition Area, are limited to 10 t gross weight. For the Conference Tower, general vehicles are in principle not allowed into the Central Terminal, a "Central Terminal Load-in/Load-out Notification" must be submitted in advance, and vehicles cannot be left in the terminal. (Source: Exhibition Facility Guide PDF as of October 2026, Conference Facility Guide PDF as of September 2025)
Source: bigsight.jp (PDF)Parking
The truck yards of the exhibition halls have parking for event staff, and paid parking is used when it is insufficient. The Conference Tower underground (62 spaces; height 2.5 m, width 1.9 m, length 5.3 m, weight 2.5 t), East Building underground (189 spaces; height 2.1 m, width 1.9 m, length 5.3 m, weight 2.5 t) and South Building multi-level (349 spaces; height 2.1 m, width 1.9 m, length 5.0 m, weight 2.5 t) are open 8:00-22:00, with passenger cars at 250 yen per 30 minutes and a daily maximum of 2,000 yen (tax included). Temporary parking lots are the East Building outdoor lot (up to 1,932 spaces, 7:00-23:00, passenger cars daily maximum 1,500 yen), Ariake East (330 spaces) and Shinonome (514 spaces); Ariake East and Shinonome are open 8:00-23:00, with passenger cars at 1,500 yen per entry and large vehicles at 4,000 yen per entry (500 yen after 16:00). Overnight parking is not allowed. (Source: Exhibition Facility Guide PDF, as of October 2026)
Source: bigsight.jp (PDF)Waiting rooms and dressing rooms
The exhibition halls come with an organizer's office, meeting rooms (can be used for individual business meetings, waiting rooms, etc.) and a rest and changing room, and the number of rooms differs by hall (East Hall 1: 1 organizer's office, 4 meeting rooms, 1 rest and changing room; West Halls 1 and 2: 2 organizer's offices and 7 meeting rooms each; South Halls 1-4: 1 organizer's office each and 4 to 8 meeting rooms). The International Conference Hall in the Conference Tower comes with 2 organizer's offices (20 m² each) and 12 speaker waiting rooms (25 m² each), and the fee includes use of 2 of these rooms. The Reception Hall comes with Waiting Room A (35 m²) and B (40 m²).
Source: bigsight.jpCatering and outside food/drink
Eating and drinking in the exhibition halls requires notification to and permission from the Koto City Public Health Center, and must also be stated in the "Exhibition Outline" (no notification is needed when an exhibitor serves only light refreshments such as tea and sweets at its own booth). In the Conference Tower, if catering is provided by a registered vendor such as an in-house restaurant (Hibiya Matsumotoro, 50 guests or more; Hong Kong Yum Cha Lou Le Parc, 50 to 1,000 guests) or a hotel, the registered vendor's setup time is not included in the usage time, and no pantry usage fee or table fee is charged. Catering by outside vendors is also possible, but the application must include setup and removal time, the pantry, round tables and bar counters are charged, and an application for a business permit to the public health center is required. Eating and drinking is in principle prohibited in the International Conference Hall (only bento boxes brought in from outside may be discussed, subject to conditions). (Source: Conference Facility Guide PDF as of September 2025, Exhibition Facility Guide PDF as of October 2026)
Source: bigsight.jp (PDF)Restaurants in the venue or building
There are restaurants in the Restaurant Street (1F: Cafeteria Mermaid, Udon and Onigiri Daikichi, Hibiya Matsumotoro, Starbucks), the Conference Tower (1F Food Court & Beer Eat iT!, 2F Tully's Coffee and PRONTO, 8F Italian restaurant Al Porto), the East Exhibition Hall building (2F Tokyo Bay Kitchen and other Japanese and Western restaurants, 3F Hong Kong Yum Cha Lou Le Parc), the West Exhibition Hall building (2F Cafe Terrace Royal), and the South Exhibition Hall building (light meals on the 3rd and 4th floors). Parties and receptions can be held at Hibiya Matsumotoro (Restaurant Street, 160 seats, reservation up to 1 week before), Eat iT! (Conference Tower, 422 seats, from 3,500 yen per person excluding tax, up to 1 week before), Al Porto (Conference Tower 8F, seated 30-50 guests or standing 30-100 guests, from 6,600 yen per person with a minimum guarantee of 300,000 yen or more, up to 1 month before), and Le Parc (East Building 3F, seated up to 100 guests or standing up to 200 guests, up to 1 month before). (Source: official website, retrieved October 2026)
Source: bigsight.jpOperating rules are limited to what each venue’s official website and official PDFs state. Items that are not listed are ones we could not find on the official website. Always confirm with the venue before you book. (Checked: Oct 30, 2026)
Nearby shops for when something goes wrong on the day
Convenience stores (multi-copy machines)
Small print runs, drinks, tape, batteries and similar.
- 1 min walk 7-Eleven ROYAL Tokyo Big Sight 7:00-18:00 (daily, including holidays)
- 2 min walk FamilyMart Tokyo Big Sight Station 7:00-22:00
- 2 min walk FamilyMart Ariake Frontier Open 24 hours
100-yen shops
Masking tape, scissors, badge holders, extension cords, plastic bags and similar.
- 2 min walk Can Do Wanza Ariake 10:00-19:30 (daily)
- 11 min walk DAISO Ariake Garden 10:00-21:00
Don Quijote
For late-night or day-of-event shopping.
- 22 min walk Kirakira Donki Diver City Tokyo Plaza (Don Quijote group; cosmetics-focused format) 10:00-21:00 (the official site has a notice of changed business hours: Weekdays 11:00-20:00)
If you run out of drinks (same-day delivery)
This venue is in Kakuyasu's same-day delivery area. Kakuyasu (Nandemo Sake-ya Kakuyasu) “delivery from store” covers all 23 wards of Tokyo and all of Nishi Ward in Yokohama for same-day delivery (free shipping). Delivery slots are hourly from 10:00 to 22:00 (order cutoff 30 minutes before; some stores also offer the 9:00 slot). Besides alcohol, they also carry soft drinks such as tea.
Source: Kakuyasu: store delivery areas (Japanese) / Kakuyasu: delivery dates and times (Japanese)
Walking minutes are the straight-line distance to the venue divided by 80 m per minute, as a rough guide (the actual walking route is longer). Shop names and opening hours were checked on each company's official store page (as of Oct 30, 2026).
Nearby hotels
Places to stay for staff who arrive the day before or travel from far away. These are the hotels around TOKYO BIG SIGHT (Tokyo International Exhibition Center) featured on BizinTokyo, our guide for attendees.
- Sotetsu Grand Fresa Tokyo-Bay Ariake About 6 min walk to Tokyo Big Sight (by Kokusai-tenjijo Station)
- Tokyo Bay Ariake Washington Hotel About 7 min walk to Tokyo Big Sight (by Kokusai-tenjijo Station)
- Hotel Villa Fontaine Grand Tokyo-Ariake About 10 min walk to Tokyo Big Sight (inside Ariake Garden)
- DoubleTree by Hilton Tokyo Ariake About 9 min walk to Tokyo Big Sight (next to Ariake Garden)
- Hotel Trusty Tokyo Bayside About 12 min walk to Tokyo Big Sight (along the Yurikamome line)
- Far East Village Hotel Tokyo, Ariake About 14 min walk to Tokyo Big Sight (northern Ariake area)
* Hotel links are Expedia affiliate links. Conectando earns a referral fee when a booking is made.
More hotels near TOKYO BIG SIGHT (Tokyo International Exhibition Center) (BizinTokyo)