 Conectando
Tokyo Dome Hotel
東京ドームホテル
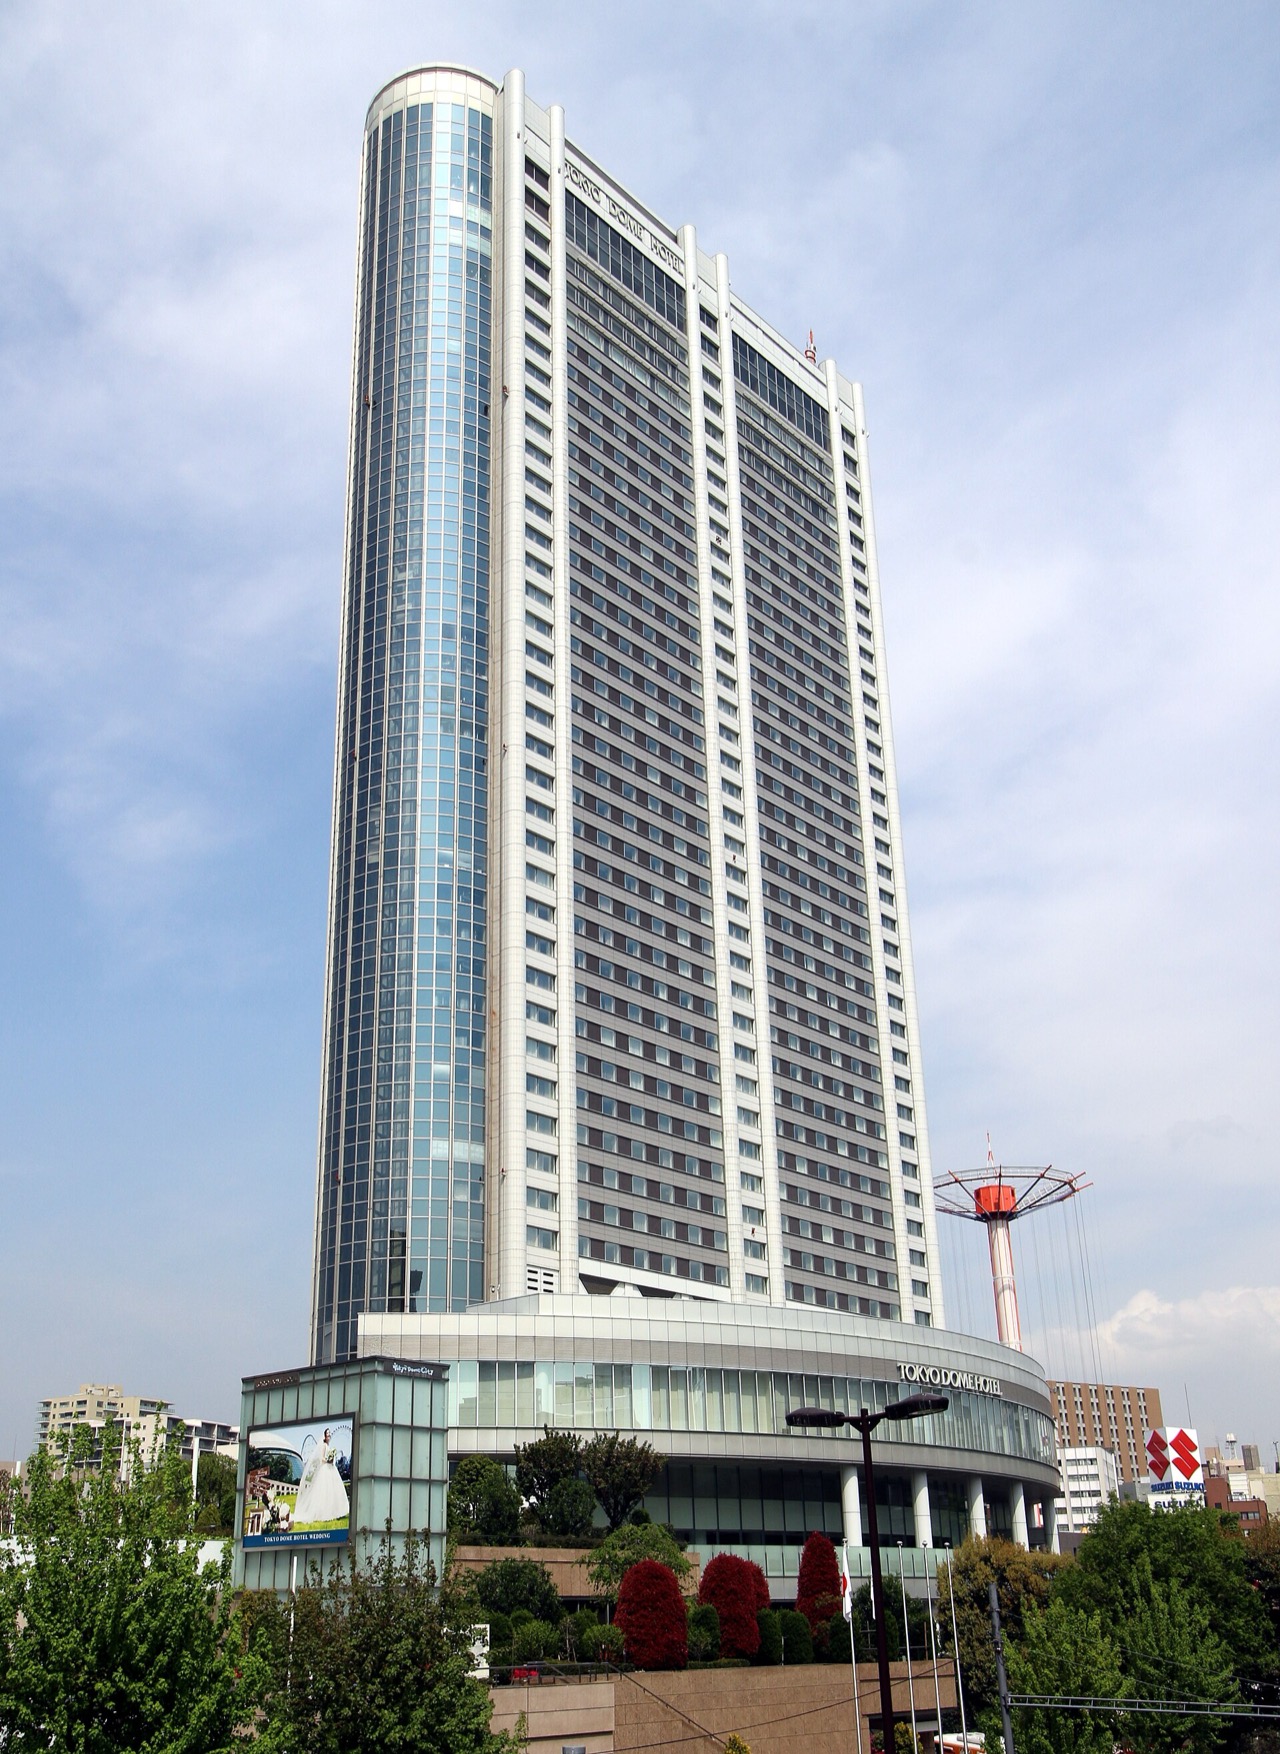
The banquet plan use time is 2 hours (2 hours 30 minutes for the Saturday and Sunday only plan), and a basic audio and lighting fee is charged separately from the price. For meetings there is a weekday-only Meeting Plan (15-40 people; 2, 4 or 8 hours between 9:00 and 17:00). Lectures, press conferences, interviews and photo shoots are not covered by the Meeting Plan. High-speed internet in the banquet rooms is 16,500 yen (tax included) per line per day, and one line is charged even when it is used the day before for checks or for rehearsal.
- Max capacity
- 1,266 people (Grand Banquet Hall Tenku (entire room), Theater)
- Largest room
- 1,003㎡
- Address
- Tokyo 112-8562 1-3-61 Koraku, Bunkyo-ku, Tokyo
- Nearest stations
- About 2 min walk from the East Exit of Suidobashi Station (JR Sobu Line) / about 1 min walk from Exit A2 of Suidobashi Station (Toei Mita Line) / about 5 min walk from Exit 2 of Korakuen Station (Tokyo Metro Marunouchi Line and Namboku Line) / about 6 min walk from Exit 6 of Kasuga Station (Toei Oedo Line). By car, use the Nishi-Kanda or Iidabashi exit of the Metropolitan Expressway.
- Official website
- tokyodome-hotels.co.jp Guide for organizers
Rooms and capacity
| Room | Area (㎡) | Ceiling (m) | Theater | Classroom | Standing | Banquet |
|---|---|---|---|---|---|---|
| Grand Banquet Hall Tenku (entire room)B1. 46.2m x 22.1m. Retractable 300-inch screen (6.9m x 6.2m); supports simultaneous interpretation equipment. Can be divided in 2 (A and B) or in 3 (South, Center and North). In the official table, "formal dining" is entered as banquet and "buffet" as standing (the same for every row). | 1,003 | 7.4 | 1,266 | 822 | 1,000 | 530 |
| Grand Banquet Hall Tenku (foyer)B1. Can be divided into A (133㎡) and B (166㎡). | 299 | 3.5 | — | — | 200 | — |
| Grand Banquet Hall Tenku (A)B1. Frontage 19.7m. | 426 | 7.4 | 468 | 270 | 290 | 180 |
| Grand Banquet Hall Tenku (B)B1. Frontage 25.5m. | 554 | 7.4 | 612 | 390 | 400 | 270 |
| Grand Banquet Hall Tenku (South)B1. Frontage 14.7m. | 318 | 7.4 | 288 | 180 | 200 | 140 |
| Grand Banquet Hall Tenku (Center)B1. Frontage 16.6m. | 367 | 7.4 | 350 | 231 | 250 | 180 |
| Grand Banquet Hall Tenku (North)B1. Frontage 14.7m. | 318 | 7.4 | 288 | 180 | 200 | 140 |
| Grand Banquet Hall Tenku (South + Center / Center + North)B1. Two adjacent rooms used joined together (one row in the official table). | 685 | 7.4 | 792 | 510 | 520 | 360 |
| Small Banquet Rooms Rainbow (虹) and Color (彩)B1. Each room. Rainbow is 5.7m wide x 7.5m deep; Color is 6.0m wide x 7.5m deep. Classroom is 24 people in a hollow-square layout. | 45 | 3.5 | 40 | 18 | — | 18 |
| Small Banquet Rooms Radiance (輝) and Echo (響)B1. Each room. Radiance is 6.6m wide x 7.5m deep; Echo is 6.4m wide x 7.5m deep. Classroom is 24 people in a hollow-square layout. | 49 | 3.5 | 40 | 18 | — | 18 |
| Medium Banquet Hall Aurora (entire room)B1. 20.4m x 16.7m. 120-inch screen. Can be divided in 2 (East and West). | 341 | 3.5 | 356 | 225 | 220 | 160 |
| Medium Banquet Hall Aurora (East)B1. Frontage 10.1m. | 169 | 3.5 | 150 | 90 | 100 | 60 |
| Medium Banquet Hall Aurora (West)B1. Frontage 10.1m. | 169 | 3.5 | 150 | 90 | 100 | 60 |
| Medium Banquet Hall Cynthia (entire room)B1. 24.9m x 13.6m. 2 projectors, 2 120-inch wide screens and 1 120-inch screen. Can be divided in 2 (South and North). | 337 | 3.6 | 376 | 252 | 220 | 153 |
| Medium Banquet Hall Cynthia (foyer)B1. Foyer. | 284 | 3 | — | — | — | — |
| Medium Banquet Hall Cynthia (South)B1. Frontage 12.1m. | 164 | 3.6 | 156 | 87 | 100 | 72 |
| Medium Banquet Hall Cynthia (North)B1. Frontage 12.1m. | 164 | 3.6 | 156 | 87 | 100 | 72 |
| 5F Small Banquet Rooms Auspicious (吉祥), Masago (真砂) and Hatsune (初音)5F. Each room. 9.7m x 7.2m. Can be divided in 2: West 4.7m / East 4.9m. Classroom is 36 people even in a hollow-square layout. Only Hatsune has a U-shape layout example for 30 people and a permanently installed 98-inch 4K display with HDMI port. | 72 | 2.6 | 60 | 36 | 45 | 36 |
| 5F Small Banquet Room Horai (蓬莱)5F. 9.7m x 7.2m. Can be divided in 2: West 4.9m / East 4.7m. Classroom is 34 people in a hollow-square layout. | 70 | 2.6 | 60 | 30 | 45 | 27 |
| 42F Sky Banquet Sirius42F. 7.8m x 21.2m. 2 projectors, 2 70-inch screens and 1 120-inch screen. HDMI port available. | 155 | 3 | 120 | 72 | 100 | 63 |
| 42F Sky Banquet Aries, Orion and Pegasus42F. Each room. 7.8m x 14.0m. A projection screen, projector and HDMI port are permanently installed in Aries only. There is a layout example for a 36-person meeting. | 101 | 3 | 72 | 42 | 60 | 45 |
Source: tokyodome-hotels.co.jp (Capacities are the maximums the venue states; they change with layout and equipment.)
Official documents (floor plans, price lists, terms)
- Tenku Venue Data and Capacity Table (2025)PDF
- B1 Small Banquet Rooms (Rainbow, Radiance, Color, Echo) Venue Data and Capacity Table (2025)PDF
- Aurora Venue Data and Capacity Table (2025)PDF
- Cynthia Venue Data and Capacity Table (2025)PDF
- 5F Small Banquet Rooms Venue Data and Capacity Table (2025)PDF
- 42F Sky Banquet Venue Data and Capacity Table (2025)PDF
- Meeting Plan (Weekdays Only) Information Page
- Meeting Plan Layout Example: B1 Small Banquet Rooms (June 2024)PDF
- Meeting Plan Layout Example: Deux Mille Private Rooms (June 2024)PDF
- High-Speed Internet Service Guide (Banquet Rooms)
- CO₂ Zero MICE Option Guide (September 2025)PDF
- CO₂ Zero MICE Option Price List (November 2022)PDF
- Parking Guide (Fees and Vehicle Restrictions)
- EV Charger User Guide (March 2023)PDF
- Usage Rules (in effect from April 1, 2024)PDF
Operating rules (from the official website and documents)
Parking
There is a car park on B2 and B3. The fee is 400 yen per 30 minutes on weekdays and 500 yen per 30 minutes on Saturdays, Sundays, holidays and specified days (tax included), with no maximum charge. Vehicles are limited to 3.3-5.0m in length, 1.4-1.9m in width, 2.1m or less in height and 2.5t or less in weight; large buses and vehicles taller than 2.1m cannot enter. Parking cannot be reserved, and entry may be restricted when it is crowded, such as when an event is held at Tokyo Dome. The hotel car park is limited to users of the hotel's facilities. The parking fee service for banquet users differs by banquet, so ask the banquet staff.
Source: tokyodome-hotels.co.jpWaiting rooms and dressing rooms
The small banquet rooms on B1 (4 rooms: Rainbow, Color, Radiance and Echo, 45-49㎡ each) can also be used as waiting rooms for guests of honor. The layout example for Rainbow is a waiting room for 20 people.
Source: tokyodome-hotels.co.jp (PDF)Catering and outside food/drink
The usage rules ask that food and drink not be ordered from outside the hotel or brought in.
Source: tokyodome-hotels.co.jp (PDF)Restaurants in the venue or building
With the weekday-only Meeting Plan, private rooms of the 6F dining restaurant "Deux Mille" can be used (April 1, 2026 to March 31, 2027). Salon 1 "Soleil" is 55,000 yen per room for up to 14 people, and Salon 2 "Ciel" is 35,000 yen per room for up to 8 people, for 3 hours between 10:00 and 16:00 (no extension). The price includes room charge, service charge and consumption tax, and comes with a screen, projector and PC extension cable. Reserve at least 3 days before the day of use. Lectures, press conferences, interviews and photo shoots are not covered.
Source: tokyodome-hotels.co.jpOperating rules are limited to what each venue’s official website and official PDFs state. Items that are not listed are ones we could not find on the official website. Always confirm with the venue before you book. (Checked: Nov 2, 2026)
Nearby shops for when something goes wrong on the day
Print shops (large volume, large format)
For posters, panels and large print runs.
- 4 min walk Accea Suidobashi Weekdays 8:00-22:00 / Sat, Sun & holidays 10:00-19:00
- 7 min walk Accea Iidabashi Weekdays 8:00-22:00 / Sat 10:00-19:00 / Closed Sun & holidays
Convenience stores (multi-copy machines)
Small print runs, drinks, tape, batteries and similar.
- 1 min walk Lawson Tokyo Dome Hotel Open 24 hours
- 1 min walk 7-Eleven Bunkyo Korakuen 1-chome Open 24 hours
- 3 min walk 7-Eleven Tokyo Dome City Meets Port Open 24 hours
100-yen shops
Masking tape, scissors, badge holders, extension cords, plastic bags and similar.
- 6 min walk DAISO Metro M Korakuen 10:00-21:00
- 10 min walk Can Do Iidabashi Lamla Daily 10:00-21:00
Don Quijote
For late-night or day-of-event shopping.
- 5 min walk Don Quijote Korakuen Open 24 hours
- 23 min walk Don Quijote Akihabara Open 24 hours Distance is calculated from the address location.
If you run out of drinks (same-day delivery)
This venue is in Kakuyasu's same-day delivery area. Kakuyasu (Nandemo Sake-ya Kakuyasu) “delivery from store” covers all 23 wards of Tokyo and all of Nishi Ward in Yokohama for same-day delivery (free shipping). Delivery slots are hourly from 10:00 to 22:00 (order cutoff 30 minutes before; some stores also offer the 9:00 slot). Besides alcohol, they also carry soft drinks such as tea.
Source: Kakuyasu: store delivery areas (Japanese) / Kakuyasu: delivery dates and times (Japanese)
Walking minutes are the straight-line distance to the venue divided by 80 m per minute, as a rough guide (the actual walking route is longer). Shop names and opening hours were checked on each company's official store page (as of Nov 2, 2026).
Nearby hotels
Places to stay for staff who arrive the day before or travel from far away. These are the hotels around Tokyo Dome Hotel featured on BizinTokyo, our guide for attendees.
- sequence SUIDOBASHI About 2 min walk to Tokyo Dome Hotel
- Richmond Hotel Tokyo Suidobashi About 4 min walk to Tokyo Dome Hotel
- Toggle Hotel Suidobashi TOKYO About 4 min walk to Tokyo Dome Hotel
- Hotel Niwa Tokyo About 6 min walk to Tokyo Dome Hotel
- Hotel Metropolitan Edmont Tokyo About 6 min walk to Tokyo Dome Hotel
- APA Hotel Iidabashi-Ekimae About 7 min walk to Tokyo Dome Hotel
* Hotel links are Expedia affiliate links. Conectando earns a referral fee when a booking is made.