 Conectando
Tokyo Midtown Hibiya Hall & Conference
東京ミッドタウン日比谷 ホール&カンファレンス
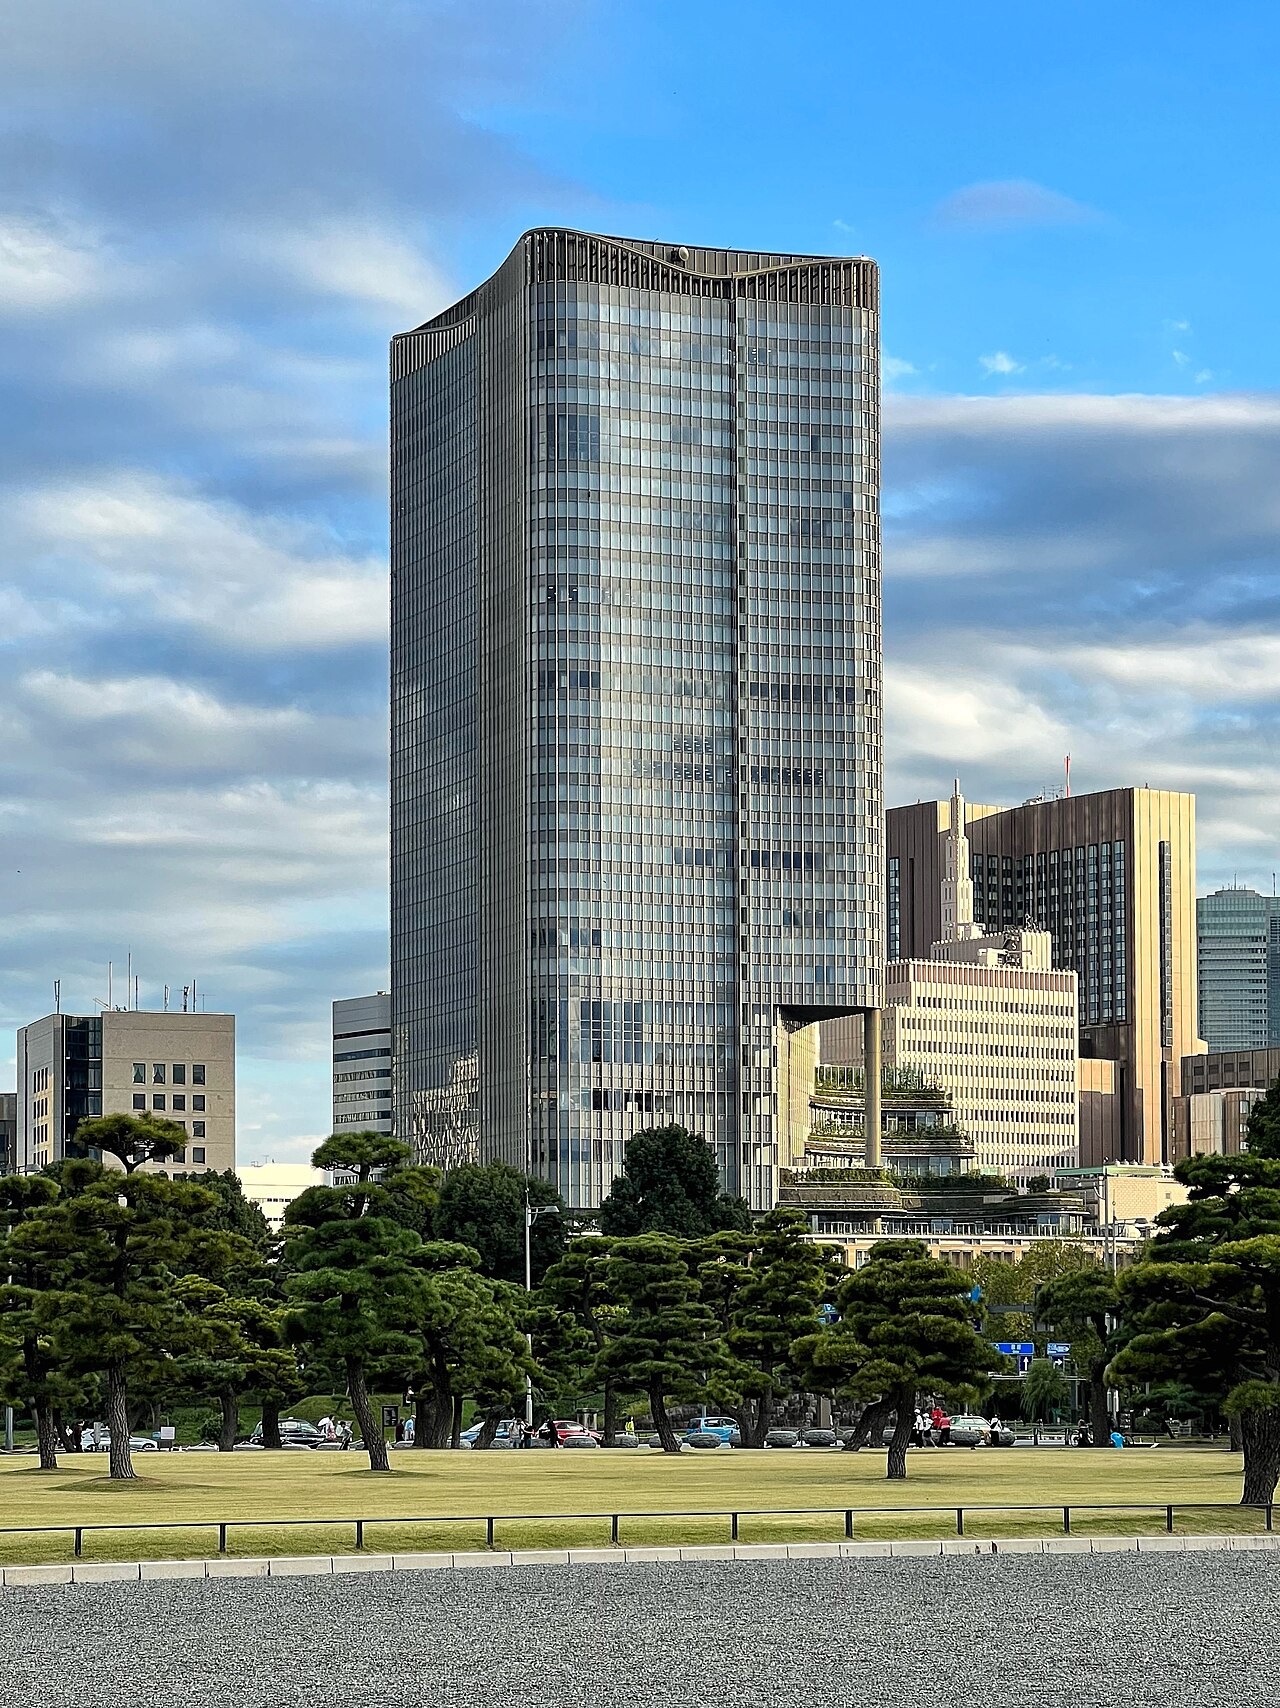
- Max capacity
- 760 people (6F HALL1+2+3 (all areas; includes cloakroom, foyer, KITCHEN and kitchen), Theater)
- Largest room
- 767㎡
- Address
- Tokyo 100-0006 1-1-2 Yurakucho, Chiyoda-ku
- Nearest stations
- Hibiya Station (Tokyo Metro Chiyoda Line and Hibiya Line, Toei Mita Line): directly connected / Yurakucho Station (Tokyo Metro Yurakucho Line): directly connected (4 min walk) / Ginza Station (Tokyo Metro Marunouchi Line, Hibiya Line and Ginza Line): directly connected (5 min walk) / Yurakucho Station (JR Yamanote Line and Keihin-Tohoku Line): 5 min walk
- Opening hours
- Basic rental hours 9:00-21:00 (extension of up to 2 hours before and after is possible)
- Official website
- hibiya.tokyo-midtown.com Guide for organizers
Rooms and capacity
| Room | Area (㎡) | Ceiling (m) | Theater | Classroom | Standing |
|---|---|---|---|---|---|
| 6F HALL1Single-room use. Basic rental hours are 9:00-21:00. | 300 | 4.2 | 360 | 180 | 150 |
| 6F HALL2Single-room use. | 189 | 4.2 | 180 | 120 | 95 |
| 6F HALL3The HALL area is 199㎡, and it comes with the HALL3-2 area (2 VIP rooms [27㎡ / 26㎡], LOUNGE 79㎡, terrace 85㎡). The total area including this attached area is 331㎡. | 199 | 4.2 | 180 | 90 | 100 |
| 6F HALL1+2 (area use; includes cloakroom, foyer, KITCHEN and kitchen)Total area is 803㎡ (includes cloakroom 21㎡, KITCHEN 83㎡, kitchen 12㎡, foyer 185㎡ and 3 waiting rooms [45㎡ / 34㎡ / 22㎡]). Standing capacity is 379 people including the KITCHEN and foyer. Equipped with projectors that allow large-scale projection onto the walls. The layout drawings also show classroom 264 seats (lengthwise) and 243 seats (crosswise). The foyer in front of HALL3 cannot be used. | 489 | 4.2 | 432 | 270 | 245 |
| 6F HALL1+2+3 (all areas; includes cloakroom, foyer, KITCHEN and kitchen)The HALL area in the price list is 688㎡, while the area in the spec column is 767㎡. Total area is 1,262㎡ (includes cloakroom 21㎡, KITCHEN 83㎡, foyer 228㎡, kitchen 12㎡, 3 waiting rooms and the HALL3-2 area). Standing capacity is 540 people including the KITCHEN and foyer. The venue information page of the User Guide (July 1, 2026) also shows standing capacity as 387 people. | 767 | 4.2 | 760 | 438 | 384 |
| 6F KITCHEN+FoyerEquipped with full-scale kitchen facilities. The kitchen (12㎡) and cloakrooms (21㎡ and 13㎡) are separate. Standing capacity is 158 people. | 311 | 2.9–3.8 | — | — | 158 |
| 7F Banquet RoomWith pantry. Island layout: 32 people. Can also be used together with the halls and conference rooms in the building, or as a guest waiting room. | 76 | 3.8 | — | — | 38 |
| 8F ROOM1Corridor side. ROOM1 and ROOM2 can be used separately. | 134 | 3.8 | 98 | 72 | 67 |
| 8F ROOM2Window side. | 167 | 3.8 | 98 | 72 | 84 |
| 8F ROOM1+2 (includes foyer and waiting room)Total area is 401㎡ (includes foyer 100㎡). Classroom 144 seats is with 3 people per desk; with 2 people per desk it is 96 seats (layout drawing). The foyer in front of ROOM3 to 5 cannot be used. | 301 | 3.8 | 196 | 144 | 150 |
| 8F ROOM3, ROOM4 and ROOM5 (each)Island layout: 12 people. Small rooms used as waiting rooms or for meetings, equipped with a monitor, speaker microphone, whiteboard and full-length mirror. | 27 | 3 | — | — | — |
| 8F ROOM4+5 (connected)ROOM4 and ROOM5 can be connected. The official capacity is 30 people (no layout type is stated). The layout drawing shows the classroom layout as 24 seats. | 54 | 3 | — | — | — |
| 8F ROOM1 to 5 (all areas; includes foyer and waiting room)Total area is 527㎡ (includes foyer 145㎡). | 382 | 3.8 | 196 | 144 | 150 |
| 9F ROOM6Glass-walled open space. | 181 | 3.8 | 102 | 40 | 91 |
Source: hibiya.tokyo-midtown.com (Capacities are the maximums the venue states; they change with layout and equipment.)
Official documents (floor plans, price lists, terms)
- User Guide (July 1, 2026 edition)PDF
- Venue DrawingPDF
- Sample LayoutsPDF
- Old Price List (applies to use through November 30, 2026; as of January 2024)PDF
- Free Equipment List (User Guide p. 22, July 1, 2026 edition)
- Free Furnishings List (User Guide p. 25, July 1, 2026 edition)
- Usage Flow (User Guide p. 19, July 1, 2026 edition)
- Guide to Load-in/Load-out (User Guide p. 45, July 1, 2026 edition)
- Guide to Sign Stands and Guide Staff Placement (User Guide p. 57, July 1, 2026 edition)
Operating rules (from the official website and documents)
Day-before setup
Load-in, setup and rehearsals on the day before the event day or earlier, and removal on the day after the event day or later, are charged at a 30% discount on the room fee; there is no discount for consecutive-day use. Basic rental hours are 9:00-21:00, and extension of up to 2 hours before and after is possible. The minimum use for hourly rental is 5 hours. If departure cannot be confirmed within the reserved time, an extension fee may be charged. Advance receipt of packages is in principle designated to arrive on the morning of the day before the day of use; for events held on Saturdays, Sundays, holidays or Mondays, designate arrival on a weekday. (Source: User Guide, version of July 1, 2026, p. 18, p. 71, p. 75, p. 78)
Source: hibiya.tokyo-midtown.comLoad-in and load-out
The reception of the in-building delivery center (B2F) is open daily 8:00-20:00; outside those hours, contact the venue staff. A load-in/out application is required for long items (2 m or more on one side, or 2.5 m or more in total of the three sides), heavy items of 100 kg or more per piece, and work that takes 30 minutes or more to load or unload (for long and heavy items, a protection plan must also be submitted), and it is submitted to the venue staff at least 5 business days before the load-in date (the Notes page also says at least 1 week before the facility use start date). Load-in/out of less than 30 minutes, such as delivery of commercial fixtures, does not need an application; go to the in-building delivery center on B2F with the delivery vehicle, fill in the "Temporary Load-in/Load-out Application", borrow a pass card and an air-tire cart, and finish within 30 minutes. The load-in/out elevators are the cargo elevator K1 (door 2,600 x 1,600 mm, car 2,500 x 2,300 x height 3,400 mm [in part], capacity 2,950 kg) and the worker elevator K2 (door 2,600 x 1,000 mm, car 1,600 x 1,650 x height 3,000 mm, capacity 1,150 kg); exclusive use is not possible. The floor load capacity is 250 kg/㎡. (Source: User Guide, version of July 1, 2026, p. 21, pp. 45-47, p. 75, p. 78)
Source: hibiya.tokyo-midtown.comDelivery vehicle rules
Load-in/out vehicles enter from the entrance on the Hibiya-dori side. Vehicles up to a standard 2-ton long truck can enter (length 6,400 x width 2,200 x height 3,300 mm), and the bays in the B2F loading parking are large (7,700 x 3,000 x height 3,300 mm) and medium (5,000 x 2,300 x height 3,300 mm). The B1F loading parking is for commercial shops and cannot be used. Load-in/out that needs no application is limited to 30 minutes; after 30 minutes, the loading staff contacts the person in charge of the work and the vehicle is made to leave the loading area. Load-in/out with an application costs a parking fee of 400 yen per 30 minutes (no upper limit). There is no parking for workers, and parking on the roads around the building (including waiting to enter) and transferring cargo between trucks are prohibited. (Source: User Guide, version of July 1, 2026, p. 43, p. 45, p. 46, p. 48)
Source: hibiya.tokyo-midtown.comParking
The hourly parking lot on B3F (flat and mechanical types) has about 200 spaces, is open 6:00-26:00 (no entry or exit outside business hours), and costs 400 yen per 30 minutes for cars and 250 yen per hour for motorcycles. Mechanical type: standard cars up to length 5,300 x width 1,900 x height 1,550 mm and maximum weight 2,300 kg; high-roof vehicles up to height 2,050 mm. Flat type: standard cars 5,300 x 2,500 mm, small cars 5,000 x 2,300 mm, vehicles for people with disabilities 6,000 x 3,500 mm, with a height limit of 2,100 mm in all cases; there are 2 spaces for people with disabilities (flat type). There is no advance reservation of parking space for users and visitors, and no discount. Parking tickets are sold at the facility; tell the venue staff the number needed in advance. (Source: User Guide, version of July 1, 2026, p. 42, p. 78)
Source: hibiya.tokyo-midtown.comWaiting rooms and dressing rooms
The area use of HALL1+2 and HALL1+2+3 comes with 3 waiting rooms (45㎡ / 34㎡ / 22㎡) and a cloakroom. HALL3 comes with the HALL3-2 area (2 VIP rooms [27㎡ / 26㎡], LOUNGE 79㎡, terrace 85㎡). The area use of 8F ROOM1+2 and ROOM1 to 5 includes a waiting room. ROOM3/4/5 are 27㎡ each (ROOM4+5 can be connected to make 54㎡), and the official site says they can also be used as waiting rooms for speaking guests and operating staff. The 7F Banquet Room (76㎡, with pantry) can also be used as a guest waiting room. (Source: Price & Spec page; top page; User Guide, version of July 1, 2026, p. 18)
Source: hibiya.tokyo-midtown.comCatering and outside food/drink
For catering, the user orders directly from the venue's partner catering companies and also pays them directly after the event. Partner companies for parties are Imperial Hotel, Hibiya Matsumotoro, grace, DYNAC, APORTE, Esprit & co., Catering Orihara, Sankei Kaikan, CBS Catering, Yushima Ogi, LOYCE CATERING, DEAN & DELUCA, Nilax, Folie Classe and Party Maker; companies for boxed meals only are Shimogamo Saryo, Tonkatsu Maisen, Nadaman, Kiyoken and Kyoryori Minokichi. As an example, the Imperial Hotel is for 20 people or more, with a buffet food unit price from 8,000 yen, and the deadline is 30 days before (excluding Saturdays, Sundays and holidays). There are no trash bins in the venue, so ask the catering company to collect the trash. Vegetarian and halal requests can be consulted; halal ingredients can be used, but the dedicated kitchen and dedicated cooking equipment cannot be provided. When bringing in food and drink, inform the venue staff of the contents of the use. When using the 6F KITCHEN, submit a hygiene management survey sheet. (Source: User Guide, version of July 1, 2026, p. 21, pp. 35-41)
Source: hibiya.tokyo-midtown.comRestaurants in the venue or building
The restaurant & food list of Tokyo Midtown Hibiya shows Japanese cuisine 13, Chinese 1, Italian, French and Western 13, Asian and ethnic 3, bar 1, cafe and sweets 12, deli and bakery 2, and convenience store 1 (B1 to 7F; restaurants are open 11:00-23:00). The official Hall & Conference page says that the shops, restaurants and cafes in the building and TOHO Cinemas Hibiya can enhance the value of visitors' day of stay.
Source: hibiya.tokyo-midtown.comOperating rules are limited to what each venue’s official website and official PDFs state. Items that are not listed are ones we could not find on the official website. Always confirm with the venue before you book. (Checked: Nov 2, 2026)
Nearby shops for when something goes wrong on the day
Print shops (large volume, large format)
For posters, panels and large print runs.
- 4 min walk Accea Ginza Five Weekdays 10:00-20:00 / Closed Sat, Sun & holidays
- 10 min walk Accea Shimbashi Station Ginza Exit Open continuously from Mon 8:00 to Sat 19:00 / Sun & holidays 10:00-19:00
Convenience stores (multi-copy machines)
Small print runs, drinks, tape, batteries and similar.
- 1 min walk 7-Eleven Tokyo Midtown Hibiya 6:00-23:00 (Mon-Sun & holidays)
- 2 min walk 7-Eleven Hibiya Ekimae Open 24 hours
- 2 min walk FamilyMart Hibiya Chanter-mae Open 24 hours
100-yen shops
Masking tape, scissors, badge holders, extension cords, plastic bags and similar.
- 5 min walk 3COINS +plus Nishi-Ginza Department Store 11:00-20:00
- 7 min walk DAISO Marronnier Gate Ginza 11:00-21:00
Don Quijote
For late-night or day-of-event shopping.
- 10 min walk Don Quijote Ginza Main Building (Ginza Nine Building No. 3) Open 24 hours
- 26 min walk Picasso Akasaka (Don Quijote) 7:00-3:00 Distance is calculated from the address location.
If you run out of drinks (same-day delivery)
This venue is in Kakuyasu's same-day delivery area. Kakuyasu (Nandemo Sake-ya Kakuyasu) “delivery from store” covers all 23 wards of Tokyo and all of Nishi Ward in Yokohama for same-day delivery (free shipping). Delivery slots are hourly from 10:00 to 22:00 (order cutoff 30 minutes before; some stores also offer the 9:00 slot). Besides alcohol, they also carry soft drinks such as tea.
Source: Kakuyasu: store delivery areas (Japanese) / Kakuyasu: delivery dates and times (Japanese)
Walking minutes are the straight-line distance to the venue divided by 80 m per minute, as a rough guide (the actual walking route is longer). Shop names and opening hours were checked on each company's official store page (as of Nov 2, 2026).
Nearby hotels
Places to stay for staff who arrive the day before or travel from far away. These are the hotels around Tokyo Midtown Hibiya Hall & Conference featured on BizinTokyo, our guide for attendees.
- remm Hibiya About 2 min walk to Tokyo Midtown Hibiya
- The Peninsula Tokyo About 2 min walk to Tokyo Midtown Hibiya
- Imperial Hotel Tokyo About 2 min walk to Tokyo Midtown Hibiya
- The Gate Hotel Tokyo by HULIC About 3 min walk to Tokyo Midtown Hibiya
- Hyatt Centric Ginza Tokyo About 5 min walk to Tokyo Midtown Hibiya
- Mercure Tokyo Hibiya About 6 min walk to Tokyo Midtown Hibiya
* Hotel links are Expedia affiliate links. Conectando earns a referral fee when a booking is made.
More hotels near Tokyo Midtown Hibiya Hall & Conference (BizinTokyo)